Building a new home or commercial property is a major investment that requires proper planning. From selecting and verifying the plot to preparing the design, setting a budget, choosing construction materials, and hiring the right contractor, every step can affect the final quality and cost of the building.
Starting construction without proper planning can lead to unexpected expenses, construction delays, design problems, and quality issues. Therefore, it is important to understand the major things to consider before starting new building construction. This guide covers the key steps you should follow before and during the construction process.
Key Takeaways
- Verify Land: Check ownership, size, and land documents.
- Test Soil: Understand soil strength and foundation needs.
- Set Budget: Include materials, labour, approvals, and extra costs.
- Plan Design: Finalize rooms, ventilation, parking, and layout.
- Get Approvals: Complete all required permissions before work.
- Choose Professionals: Hire an experienced contractor and reliable suppliers.
- Plan Utilities: Decide electrical, plumbing, drainage, and waterproofing early.
- Check Quality: Regularly monitor construction, safety, and materials.
Why Proper Planning Is Important Before Building Construction
Proper planning creates a strong foundation for the entire construction project. It helps you understand how much the project may cost, what type of building you need, which materials are required, and how long the construction may take.
Avoid Unexpected Construction Costs
Construction costs can increase because of design changes, material price fluctuations, labour costs, or unexpected site conditions. Preparing a detailed budget and keeping an additional contingency amount can help manage these situations.
Reduce Construction Delays
Delays can happen because of approval issues, material shortages, labour availability, weather conditions, or changes in the building plan. Planning these requirements in advance can make the construction process smoother.
Ensure Better Quality and Safety
A properly designed building is more likely to provide better structural safety, durability, ventilation, and comfort. Working with qualified architects, engineers, and contractors is important for achieving these goals.
| Factor | What to Check | Why It Matters |
|---|---|---|
| Land & Documents | Ownership, size, land use | Avoids legal issues |
| Soil & Foundation | Soil type and strength | Ensures a suitable foundation |
| Budget | Materials, labour, approvals | Controls construction costs |
| Design & Layout | Rooms, ventilation, parking | Improves comfort and space |
| Approvals | Plans and permissions | Ensures compliance |
| Contractor & Materials | Experience, quality, cost | Supports better construction |
| Electrical & Plumbing | Wiring, water, drainage | Prevents future problems |
| Safety & Quality | Structure, waterproofing, inspections | Improves durability and safety |
Check and Verify the Building Plot
Before starting construction, make sure the land is suitable and legally clear for development.
Verify Land Ownership and Documents
Check important property documents such as the sale deed, title documents, property records, and applicable tax records. If there are ownership or legal issues, resolve them before construction begins.
Check Land Use and Zoning
Confirm that the property can legally be used for the type of construction you are planning. Local development rules may specify requirements related to building use, height, setbacks, parking, and other factors.
Check Plot Size and Measurements
Get the plot properly measured and compare the measurements with the property documents. Accurate measurements are important when preparing the building plan.
Study the Location
Consider road access, nearby infrastructure, drainage, electricity, water supply, and the surrounding development before finalizing the construction plan.
Conduct a Soil Test Before Construction
A soil test is an important technical step before starting construction. It provides information about the soil conditions and helps engineers determine suitable foundation requirements.
What Is a Soil Test?
A soil test examines characteristics such as soil type and bearing capacity. The results help structural professionals understand how the ground may respond to the proposed building.
Why Soil Testing Is Important
Different sites have different soil conditions. A suitable foundation design should be based on the actual site conditions rather than assumptions.
How Soil Conditions Affect Foundation Cost
Weak or problematic soil conditions may require additional engineering solutions, which can increase foundation costs. Identifying these conditions early can help you prepare a more realistic construction budget.
Set a Realistic Construction Budget
Budget planning is one of the most important steps in new building construction. A construction budget should cover more than just the basic structure.
Calculate the Estimated Construction Cost
Depending on the project, consider expenses for:
- Site preparation
- Excavation and foundation
- Cement and steel
- Bricks or blocks
- Labour
- Electrical work
- Plumbing
- Flooring
- Doors and windows
- Painting
- Kitchen work
- Bathroom fittings
- Waterproofing
- External development
Keep a Contingency Budget
Do not allocate your entire budget to planned expenses. Keep an additional amount for unexpected costs, design modifications, material price changes, or site-related issues.
Understand Cost Per Square Foot
Cost per square foot can be useful for getting an initial estimate. However, it should not be treated as the final construction cost because the actual amount depends on location, design, materials, labour, building specifications, and finishing quality.
Decide Your Building Requirements
Before preparing the final design, clearly define what you expect from the building.
Determine the Number of Floors
Decide whether you need a single-floor house, G+1, G+2, or a larger structure. If you may add another floor in the future, inform the structural engineer during the planning stage.
Decide the Number and Type of Rooms
Consider your requirements for bedrooms, bathrooms, kitchen, living room, dining area, balcony, storage, utility space, and other areas.
Consider Future Needs
Think about how your requirements may change in the future. You may need additional parking, a home office, a rental floor, elderly-friendly spaces, or additional rooms.
Planning these requirements early can reduce the need for expensive modifications later.
Choose the Right Building Design and Layout
A good building design should provide functionality, comfort, safety, and efficient use of available space.
Work With a Qualified Architect
An architect can help convert your requirements into a practical building plan while considering space utilization, building regulations, ventilation, lighting, and aesthetics.
Plan Room Sizes Carefully
Rooms should be appropriately sized according to their purpose. Increasing the size of every room can increase construction costs without necessarily improving functionality.
Consider Natural Light and Ventilation
Proper window placement and building orientation can improve natural lighting and ventilation. This can make indoor spaces more comfortable and may also reduce dependence on artificial lighting during the day.
Plan Parking and Outdoor Space
Parking should be considered before finalizing the floor plan. Also consider gardens, open areas, entrance space, and other outdoor requirements.
Consider Vastu If Required
If Vastu is important to you, discuss it with the architect at the beginning of the design process rather than making changes after construction has started.
Get the Required Building Approvals and Permissions
Construction should follow the applicable local rules and approval requirements.
Building Plan Approval
The building plan may need approval from the relevant local authority before construction begins. Requirements depend on the location, building type, plot and proposed development.
Construction Permission
Check which permissions are required for your particular project before beginning site work.
Other Possible Approvals
Depending on the property and building, additional requirements may relate to:
- Water connection
- Electricity
- Fire safety
- Environmental requirements
- Completion or occupancy-related approvals
Always verify the current requirements with the relevant local authority or a qualified professional.
Prepare a Detailed Building Plan
A detailed plan helps different professionals work according to the same specifications.
Architectural Plan
The architectural plan generally includes the floor layout, room dimensions, doors, windows, elevations, and other design details.
Structural Plan
The structural plan covers important elements such as foundations, columns, beams, slabs, reinforcement, and structural calculations.
Electrical Plan
Plan the location of switches, lights, fans, sockets, AC points, appliance connections, internet points, CCTV, and other electrical requirements.
Plumbing Plan
Plan water supply lines, drainage, bathrooms, kitchen plumbing, water tanks, and other plumbing requirements before construction progresses.
Choose the Right Contractor or Construction Company
The contractor plays a major role in the quality, cost, and timeline of the project.
Check Experience and Previous Projects
Ask about previous projects and experience with buildings similar to yours. If possible, inspect completed projects to understand the quality of work.
Verify Reputation
Look at references, reviews, previous client feedback, and the contractor's overall track record.
Compare Multiple Quotations
Do not select a contractor only because they offer the lowest price. Compare quotations based on:
- Material specifications
- Labour charges
- Scope of work
- Construction timeline
- Payment schedule
- Included and excluded work
- Quality standards
- Warranty or defect-related terms
Clearly Define Responsibilities
The construction agreement should clearly explain who will handle materials, labour, site supervision, approvals, quality checks, waste management, and other responsibilities.
Select Quality Construction Materials
Construction materials have a direct impact on the strength, durability, appearance, and maintenance requirements of a building.
Cement
Use cement that meets the required specifications and is suitable for the intended work. Store cement properly to prevent moisture damage.
Steel
Steel is an important structural material. The grade, quantity, and specifications should follow the structural design prepared by the engineer.
Bricks or Blocks
Select suitable bricks or blocks based on strength, quality, availability, and project requirements.
Sand and Aggregates
Quality aggregates and sand are important for concrete and masonry work. Materials should be checked before use.
Plumbing and Electrical Materials
Use appropriate-quality pipes, electrical wires, switches, fittings, and other components. These systems become difficult and expensive to replace after walls and finishes are completed.
Finishing Materials
Tiles, flooring, paint, doors, windows, kitchen fittings, and bathroom fixtures should be selected according to your budget, design, durability requirements, and maintenance preferences.
Remember that the cheapest material is not always the most cost-effective option.
Prepare a Construction Timeline
A construction schedule helps you track progress and coordinate labour and materials.
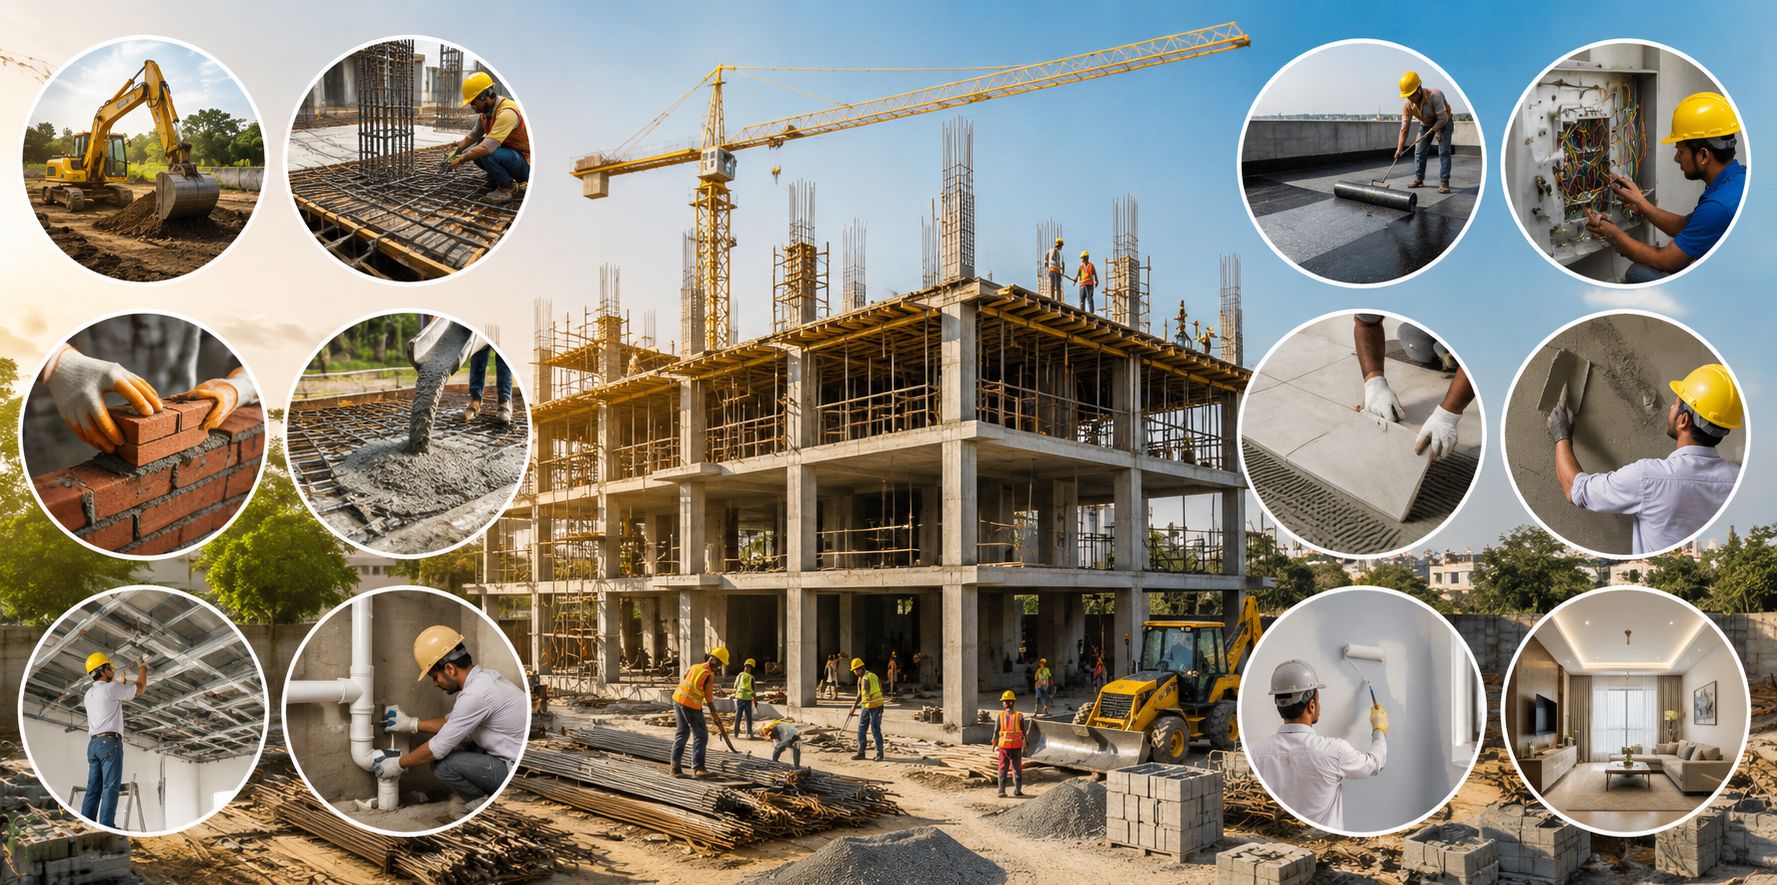
A typical building construction sequence may include:
- Site preparation
- Excavation
- Foundation work
- Plinth work
- Column and beam construction
- Brick or block work
- Slab construction
- Electrical and plumbing work
- Plastering
- Flooring
- Doors and windows
- Painting
- Fixtures and fittings
- Final inspection
Set Project Milestones
Set expected completion targets for major construction stages. Regular progress tracking can help identify delays early.
Understand Common Causes of Delays
Construction delays may occur because of material shortages, labour availability, weather, approval issues, design changes, or poor project management.
Plan Electrical and Plumbing Requirements in Advance
Electrical and plumbing systems should be planned before walls and finishes are completed.
Electrical Planning
Consider:
- Lighting points
- Switches and sockets
- AC points
- Geyser points
- Refrigerator point
- Washing machine point
- Internet connections
- CCTV
- Inverter or backup power
Plumbing Planning
Plan bathroom locations, kitchen plumbing, water supply, drainage, water tanks, and rainwater management.
Plan for Future Upgrades
You may also want to plan for solar power, EV charging, smart-home systems, additional AC units, or security systems.
Focus on Structural Safety
Safety should always be a priority during building construction.
Hire a Qualified Structural Engineer
A structural engineer can design the structural system based on the building requirements and site conditions.
Pay Attention to Foundation Work
Foundation requirements should be determined according to soil conditions, building loads, structural design, and applicable standards.
Monitor RCC Work
Reinforcement, concrete quality, placement, and curing are important parts of RCC construction and should be carried out according to the structural design and specifications.
Do Not Ignore Waterproofing
Waterproofing should be considered for areas such as roofs, bathrooms, balconies, and basements where applicable. Proper waterproofing can help prevent moisture-related damage.
Plan for Weather and Local Climate
Climate should be considered during building design and material selection.
Consider Heat and Sun Exposure
Building orientation, shading, window placement, insulation, and suitable exterior materials can help improve indoor comfort in hot climates.
Plan Rainwater Management
Proper roof slopes, drainage systems, and rainwater management can help prevent water accumulation and leakage.
Select Climate-Suitable Materials
Materials and finishes should be selected according to the local climate and expected exposure to heat, rain, and moisture.
Consider Energy Efficiency and Sustainability
A well-planned building can reduce energy and water consumption over its lifetime.
Maximize Natural Light
Properly positioned windows and openings can provide daylight and reduce the need for artificial lighting during the day.
Improve Natural Ventilation
Cross ventilation can improve indoor air movement and comfort.
Consider Solar Energy
If you are planning solar power, make provisions for the system during the electrical and roof-planning stages.
Consider Rainwater Harvesting
Rainwater harvesting can help make better use of rainfall and may also be required or encouraged under local regulations.
Use Energy-Efficient Fixtures
LED lighting, efficient appliances, and water-saving fixtures can help reduce long-term utility consumption.
Keep Proper Construction Documentation
Good documentation can make construction management easier.
Maintain Financial Records
Keep records of:
- Contractor quotations
- Bills
- Material purchases
- Labour payments
- Other project expenses
Maintain Technical Records
Keep copies of architectural drawings, structural drawings, material specifications, approvals, and important measurements.
Record Construction Progress
Take regular site photographs and maintain progress records. These can help you compare actual work with the planned schedule.
Monitor Construction Quality Regularly
Do not wait until the building is complete to check the quality of work.
Visit the Construction Site
Regular site visits can help you understand progress and identify issues at an early stage.
Check Materials Before Use
Materials should be checked for quality and compliance with the agreed specifications.
Monitor Important Construction Stages
Pay particular attention to foundation work, reinforcement, concrete, waterproofing, plumbing, electrical installation, and other critical stages.
Conduct Stage-Wise Inspections
Checking each major stage before moving to the next can help reduce the possibility of hidden construction defects.
Avoid Common Mistakes During New Building Construction
Many construction problems can be avoided with better planning.
Starting Without Proper Planning
Beginning construction before finalizing the design, budget, and approvals can create problems later.
Choosing the Cheapest Contractor
A very low quotation may exclude important work or use lower-quality materials. Always compare the complete scope of work.
Ignoring Soil Testing
Skipping soil testing can create problems when designing the foundation.
Changing the Design During Construction
Frequent design changes can increase costs and delay the project.
Using Low-Quality Materials
Poor-quality materials may reduce durability and increase future maintenance expenses.
Not Keeping a Contingency Budget
Unexpected expenses are common in construction. A contingency amount provides financial flexibility.
Ignoring Waterproofing
Water leakage can cause damage to walls, ceilings, flooring, and structural components. Waterproofing should be planned from the beginning.
Poor Electrical and Plumbing Planning
Insufficient sockets, incorrect plumbing layouts, or poor-quality pipes and wires can become expensive problems after completion.
Not Monitoring Site Work
Regular supervision helps identify mistakes before they become difficult or expensive to fix.
Conclusion
New building construction requires careful planning before the first excavation begins. A successful project depends on several factors, including land verification, soil testing, budgeting, building design, approvals, contractor selection, quality materials, structural safety, and regular site supervision.
Taking time to plan these aspects can help reduce unnecessary expenses, prevent avoidable delays, and improve the overall quality and durability of the building. Whether you are constructing a new home or another type of property, a well-planned approach can make the entire construction process more organized and manageable.