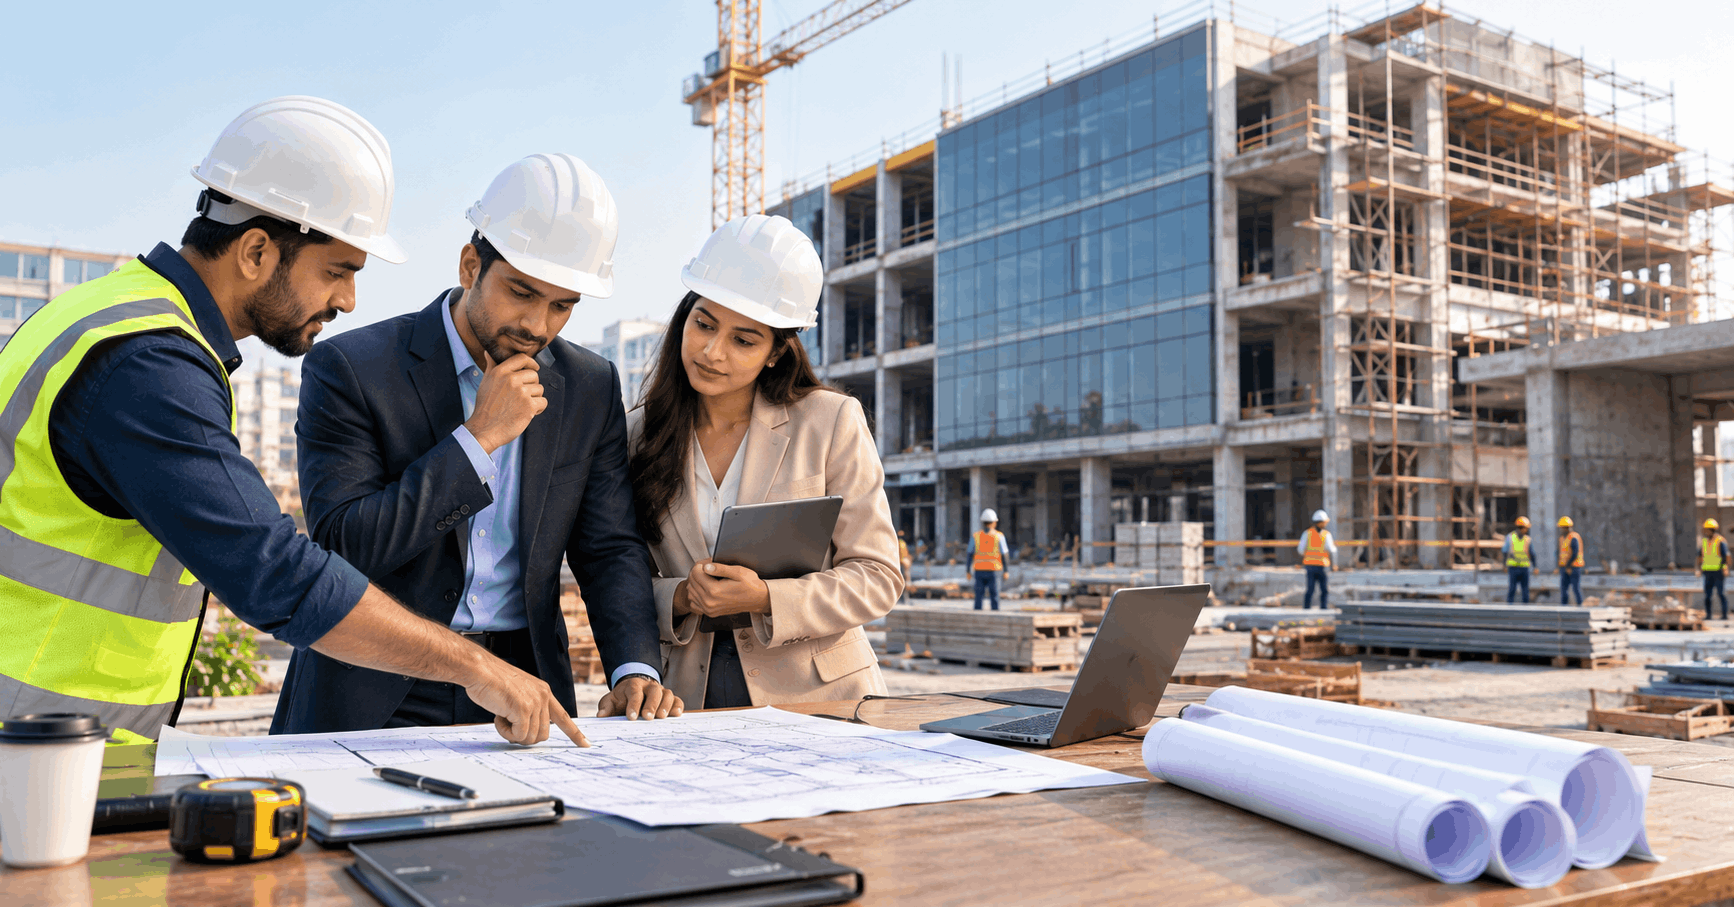
Planning a commercial building is much more than preparing a design and starting construction. From choosing the right site and understanding the building requirements to planning the budget, approvals, structure, utilities and execution, every decision can affect the final cost, timeline and usability of the property. A well-planned project can also make coordination between architects, engineers, contractors and suppliers much easier.
If you are planning commercial building construction in Jaipur, it is important to have a clear roadmap before work begins. Whether the project is an office, showroom, hotel, business centre, retail space or another commercial facility, understanding each stage of the construction process can help you make better decisions and avoid unnecessary delays and changes.
What Is Commercial Building Construction?
Commercial building construction is the process of planning and developing a property intended for business or commercial use. Depending on the project, this can include offices, retail stores, showrooms, hotels, restaurants, business centres, experience centres, warehouses and other commercial facilities.
Unlike a simple residential project, commercial construction often involves multiple technical systems and stakeholders. The project may require coordination between architects, structural engineers, MEP consultants, contractors, suppliers, interior teams and project managers.
The exact requirements depend on the building's purpose, size, location, design and applicable regulations.
For example, an office building may have different requirements from a hotel or showroom. A hospitality project may require extensive electrical, plumbing, HVAC, fire-safety and interior systems, while an industrial-commercial facility may require specialised structural and utility provisions.
Why Planning Is Important Before Commercial Construction
Starting construction without a detailed plan can create problems later.
Changes made after construction begins can affect materials, labour, timelines and budgets. A missing utility provision or design change may also require completed work to be modified.
Proper planning helps you establish:
- Project purpose and requirements
- Site suitability
- Building size and layout
- Estimated project budget
- Construction scope
- Design and engineering requirements
- Approval requirements
- Material specifications
- Construction timeline
- Quality-control process
- Project responsibilities
The goal is not to predict every small detail years in advance. Instead, the objective is to create a structured plan that allows the project team to make decisions in the right sequence.
Step 1: Define the Purpose of the Commercial Building
Before preparing drawings, clearly define what the building will be used for.
For example, you may be planning:
- Office space
- Retail showroom
- Shopping or commercial complex
- Hotel or hospitality property
- Restaurant
- Experience centre
- Warehouse
- Industrial facility
- Corporate building
- Mixed-use commercial property
The purpose of the building affects the layout, circulation, utilities, structural requirements, parking, services and finishing.
At this stage, consider how many people will use the property, how customers or visitors will move through the building, where service areas will be located and what facilities will be required.
A clear project brief gives the architect and engineering team a better starting point.
Step 2: Evaluate the Site Before Designing
The site is one of the most important factors in commercial building construction.
Before finalising the design, evaluate:
- Plot size and dimensions
- Road access
- Surrounding development
- Site levels
- Soil conditions
- Existing utilities
- Water availability
- Electricity requirements
- Drainage
- Parking possibilities
- Access for construction vehicles
- Applicable land-use and development requirements
A site that looks suitable from a business perspective may still have design or construction limitations.
A proper site evaluation can help identify potential issues before money is spent on detailed design and construction.
Step 3: Prepare a Feasibility Plan
Once the site and project purpose are understood, prepare a basic feasibility plan.
The feasibility stage should answer questions such as:
- What can realistically be developed on the site?
- What approximate built-up area is required?
- What facilities will the building need?
- What is the estimated project budget?
- What construction timeline is realistic?
- What professional services will be required?
- What approvals or permissions may apply?
For a commercial project, feasibility should also consider the intended business use and future operating requirements.
For example, a hotel may need guest circulation, service areas, kitchen facilities, parking, HVAC and other hospitality-related systems. A showroom may prioritise customer movement, display areas, visibility and access.
Step 4: Develop the Architectural Design
After the requirements and feasibility are clear, the architectural design can be developed.
The design should consider both appearance and functionality.
Important elements may include:
- Floor layout
- Entrance and reception
- Customer circulation
- Work areas
- Service areas
- Staircases
- Lifts
- Parking
- Toilets
- Storage
- Natural light
- Ventilation
- Accessibility
- External development
- Future operational requirements
A good commercial design should not only look attractive. It should also support the way the business will actually operate.
At this stage, architectural decisions should be coordinated with structural and building-services requirements to reduce major changes during construction.
Step 5: Complete Structural and Engineering Planning
Once the architectural requirements are established, structural and engineering design becomes a critical part of the project.
The structural design should be developed according to the site's conditions, building requirements and applicable engineering standards.
Depending on the project, engineering coordination can include:
- Structural design
- Electrical systems
- Plumbing
- Drainage
- HVAC
- Fire-safety systems
- Water systems
- Power requirements
- Lighting
- Communication and data systems
- Security systems
The exact services required will depend on the building type.
For example, a hotel may need substantially different MEP planning from a small commercial office.
Step 6: Understand Required Approvals and Compliance
Commercial construction cannot be planned only around drawings and budgets. Applicable permissions, building regulations and compliance requirements also need to be considered.
The exact approvals depend on factors such as:
- Location
- Building use
- Plot size
- Building height
- Development type
- Applicable local regulations
- Fire and safety requirements
- Utility requirements
For a Jaipur project, the owner and project professionals should verify the applicable requirements with the relevant local authority before construction begins.
Do not assume that an approval required for one commercial project will automatically apply to another. Requirements can vary according to the project and site.
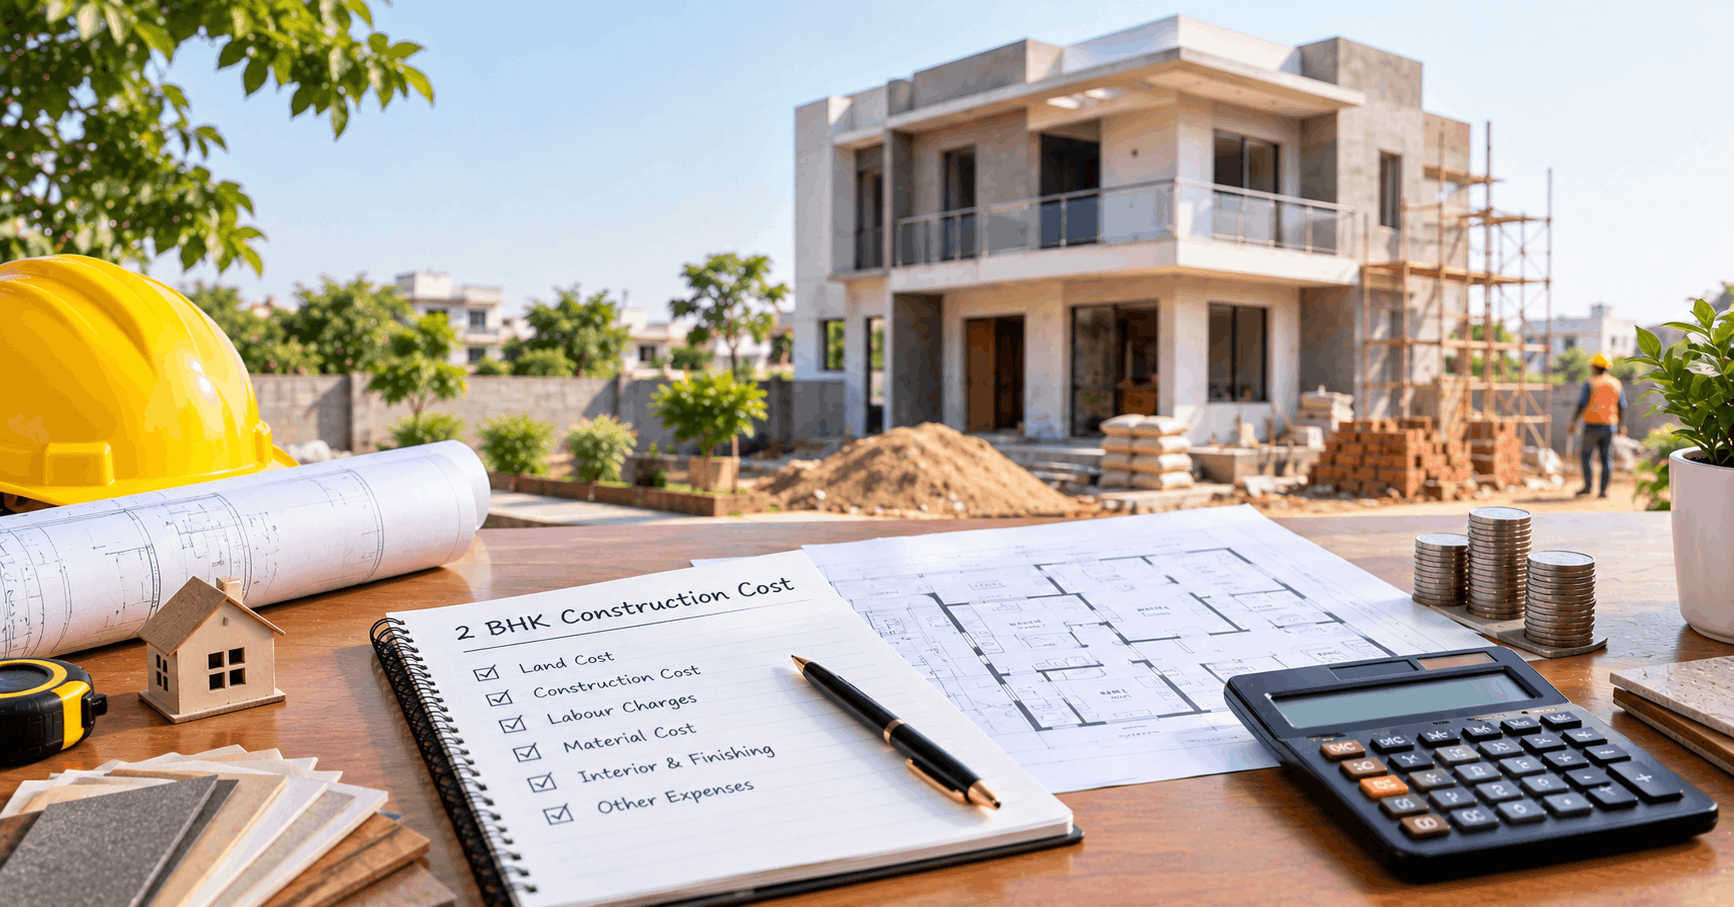
Step 7: Prepare a Detailed Commercial Construction Budget
Budget planning is one of the most important stages of commercial building construction.
Instead of looking at only the basic construction rate, consider the complete project scope.
Potential cost categories include:
- Architectural fees
- Structural engineering
- Site preparation
- Civil and structural work
- Electrical work
- Plumbing
- HVAC
- Fire-safety systems
- Flooring
- Doors and windows
- Painting
- Interior work
- External development
- Landscaping
- Professional fees
- Approvals and applicable charges
- Testing and commissioning
- Contingency
The final cost depends heavily on the project's size, specifications, materials, design complexity, location and finishing requirements.
A detailed BOQ and clearly defined scope can make budget planning more reliable than relying on a single per-square-foot figure.
Step 8: Prepare the Construction Scope and BOQ
Before execution starts, define exactly what the construction package includes.
A detailed scope can cover:
- Civil work
- Structural work
- Masonry
- Waterproofing
- Electrical work
- Plumbing
- HVAC
- Fire-safety systems
- Flooring
- Ceiling
- Painting
- Doors and windows
- External development
- Landscaping
- Interior finishing
The BOQ should provide sufficient detail to understand quantities, specifications and project requirements.
This becomes particularly important when comparing quotations from different contractors.
A lower quotation may not actually be cheaper if important work has been excluded.
Step 9: Select the Right Construction Execution Model
Commercial projects can be executed through different contracting arrangements.
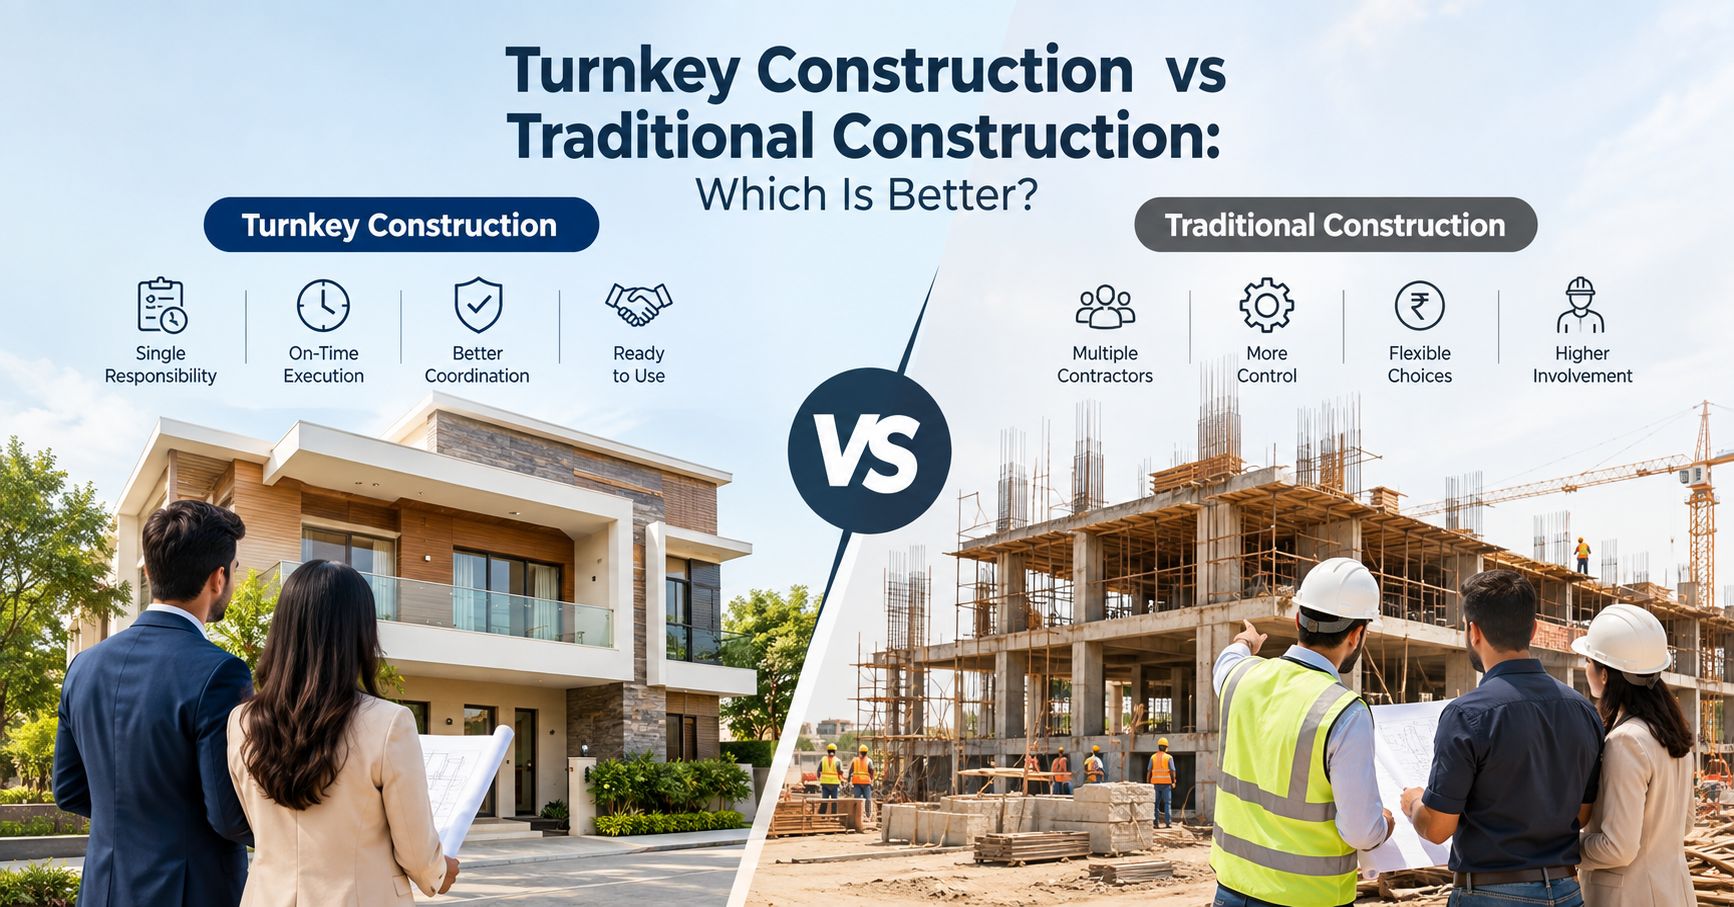
Depending on the project, an owner may work with separate consultants and contractors or use a more integrated approach such as turnkey construction.
In a turnkey model, one primary team may coordinate multiple stages such as design, procurement, construction and finishing, depending on the agreed scope.
RR INFRA's current portfolio includes turnkey commercial, industrial and hospitality projects, including the CLA Group Experience Center in New Atish Market, Jaipur and the Channi Carpets & Textile Factory in Kukas.
The important point is to understand exactly what is included in the contract rather than choosing an execution model based only on its name.
Step 10: Plan Procurement and Materials
Material procurement should be planned before the relevant construction stage begins.
Commercial projects can require large quantities of:
- Cement
- Steel
- Concrete
- Blocks
- Flooring materials
- Electrical equipment
- Plumbing materials
- Paint
- Glass
- Aluminium
- Doors and hardware
- HVAC equipment
- Fire-safety equipment
- Interior materials
Material specifications should be finalised before major procurement wherever possible.
For critical materials and systems, define approved specifications and quality requirements clearly.
Late material decisions can cause delays, price changes and coordination problems.
Step 11: Prepare a Realistic Construction Schedule
A commercial construction schedule should break the project into logical stages.
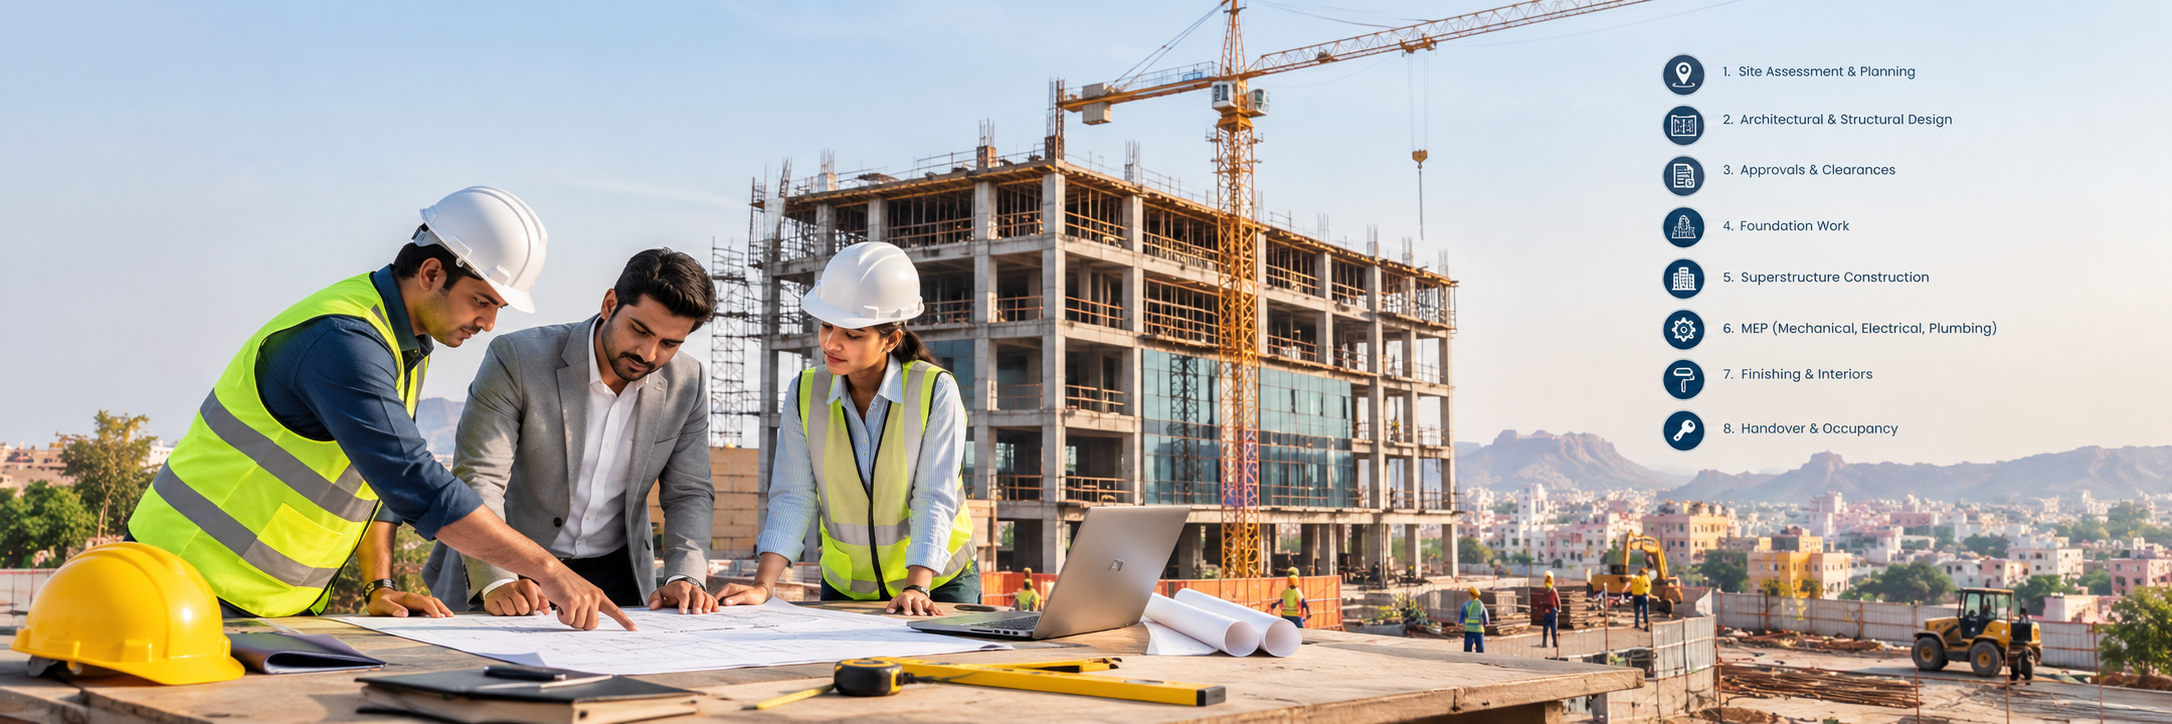
A typical sequence may include:
- Site preparation
- Excavation
- Foundation
- Structural construction
- Masonry
- MEP services
- Plastering and waterproofing
- Flooring and ceiling
- Doors, windows and glazing
- Painting
- Interior finishing
- External development
- Testing and commissioning
- Final inspection
- Handover
The actual sequence can vary depending on the project.
The schedule should also identify major milestones, material lead times, dependencies and client decisions.
Step 12: Focus on Quality Control During Construction
Quality control should begin from the first stage of construction rather than at the end.
Important quality checks can include:
- Foundation work
- Reinforcement
- Concrete
- Masonry
- Waterproofing
- Plumbing
- Electrical installation
- Structural work
- Flooring
- Finishing
- External works
Material quality is only one part of the equation. Proper installation, workmanship, supervision and testing are equally important.
RR INFRA's existing project portfolio and service offering include project management, turnkey execution and quality-focused construction processes.
Step 13: Manage the Project Timeline and Coordination
Commercial building construction involves many people working at different stages.
Architects, engineers, contractors, subcontractors, suppliers and clients need to coordinate decisions and activities.
Project management can help monitor:
- Work progress
- Construction schedule
- Procurement
- Labour coordination
- Quality checks
- Design changes
- Budget
- Site issues
- Client approvals
- Documentation
Good coordination becomes especially important when several construction activities need to happen simultaneously.
This is also where professional project management or PMC support can become useful for larger or more complex projects.
Step 14: Inspect, Test and Complete the Building
Construction is not finished simply because the main structure is complete.
Before handover, the project should go through final inspections and applicable testing.
Depending on the building, this may include checking:
- Electrical systems
- Plumbing
- Drainage
- Water systems
- HVAC
- Fire-safety systems
- Doors and windows
- Flooring
- Waterproofing
- Finishing
- External development
Any pending defects or incomplete work should be documented and addressed before final handover.
Common Mistakes to Avoid in Commercial Building Construction
Several avoidable mistakes can increase project cost or cause delays.
Starting Without a Clear Scope
If responsibilities are unclear, disputes and unexpected costs can occur later.
Making Frequent Design Changes
Changes after construction begins can affect materials, labour and timelines.
Comparing Only Construction Quotes
Two quotations may appear different because their scopes and specifications are different. Always compare them on a like-for-like basis.
Ignoring Utility Planning
Electrical, plumbing, HVAC and fire-safety requirements should be considered during design, not after construction is underway.
Underestimating the Timeline
Procurement, approvals, design changes and site conditions can affect the schedule. A realistic timeline should include appropriate allowances.
Focusing Only on Initial Cost
The cheapest initial option may not always provide the lowest overall project cost. Quality, maintenance, energy use and durability also matter.
Poor Documentation
Drawings, BOQ, specifications, contracts, approvals, change orders and inspection records should be maintained properly throughout the project.
How to Make Commercial Construction More Efficient
A more organised construction process can help reduce avoidable delays and coordination problems.
Some practical steps include:
- Finalise major design decisions early
- Prepare a detailed scope of work
- Develop a realistic budget
- Maintain an updated BOQ
- Plan procurement in advance
- Coordinate architectural and engineering drawings
- Track construction milestones
- Monitor material quality
- Document design changes
- Maintain regular site inspections
- Keep communication clear between stakeholders
The objective is not simply to complete construction quickly. The project should achieve the required balance between quality, cost, functionality, safety and timeline.
Why Jaipur Commercial Projects Need Proper Planning
Jaipur has a growing mix of offices, showrooms, hospitality properties, commercial developments and industrial facilities. Different locations and project types can have different site, access, utility, design and regulatory considerations.
For this reason, commercial building construction in Jaipur should be approached as a project-specific exercise rather than using one standard construction formula for every property.
The right planning process depends on the site's characteristics, building purpose, scale, design and required services.
Conclusion
Successful commercial building construction starts well before the first excavation. Clear requirements, proper site evaluation, architectural and engineering coordination, realistic budgeting, required approvals and a detailed construction scope create a stronger foundation for the project. Procurement, quality control and project scheduling then help turn the plan into an organised execution process.
If you are planning a commercial project in Jaipur, treat construction as a complete project rather than a series of individual activities. A structured approach to design, budgeting, execution and project management can help control avoidable issues and create a building that meets its intended business requirements. RR INFRA works across turnkey construction and project management for commercial, industrial, hospitality and other developments, with projects across Jaipur and Rajasthan.