Planning an industrial building project requires more than just construction it demands the right strategy, accurate cost estimation, and careful execution. Whether you are building a factory, warehouse, manufacturing unit, or industrial shed, every decision, from site selection to material procurement, plays an important role in determining the project's cost, timeline, and long-term efficiency.
A successful industrial construction project starts with a clear understanding of operational requirements, site conditions, structural design, and budget. This guide covers the industrial building construction process, key cost factors, essential planning steps, and practical ways to ensure quality construction while keeping your project on schedule and within budget.
Key Takeaways
- Planning: Define the building's purpose, capacity, layout, and future expansion needs before construction begins.
- Cost estimation: Consider civil work, structural steel, roofing, flooring, electrical systems, plumbing, fire protection, and equipment foundations.
- Structural design: Choose a suitable structural system based on load requirements, building span, soil conditions, and operational needs.
- Approvals and compliance: Identify applicable building permissions, fire safety requirements, environmental clearances, and industrial regulations.
- Project management: Coordinate contractors, materials, labour, quality inspections, and construction milestones to control delays and unexpected expenses.
1. Understand the Industrial Building Requirements
The first step is to determine how the building will be used. Different industrial facilities have different structural, electrical, ventilation, storage, and safety requirements.
For example, a manufacturing plant may require heavy machinery foundations, while a warehouse may prioritise clear floor space, loading docks, and efficient material movement.
Common types of industrial buildings include:
- Manufacturing plants and production units
- Industrial sheds and fabrication workshops
- Warehouses and distribution centres
- Food processing and packaging facilities
- Pharmaceutical and specialised production buildings
- Assembly units and logistics facilities
Before starting the design, assess the required floor area, production capacity, machinery dimensions, storage height, vehicle movement, worker facilities, and future expansion plans.
A clear requirement document helps the architect, structural engineer, and construction team develop a practical design and more reliable budget.
2. Select the Site and Evaluate Ground Conditions
Land selection directly influences construction feasibility and long-term operating costs. A suitable industrial site should have appropriate access to roads, utilities, labour, suppliers, and transportation networks.
Before finalising the land, evaluate:
- Soil bearing capacity and groundwater conditions
- Site levels, drainage, and flood exposure
- Road access for heavy vehicles
- Electricity supply and water availability
- Applicable land-use and industrial zoning rules
- Environmental restrictions and nearby development
- Space for parking, loading, utilities, and future expansion
A geotechnical investigation is particularly important because foundation requirements depend on soil characteristics and building loads. Weak soil, groundwater issues, or significant ground-level differences can increase earthwork and foundation costs.
Site investigations should be completed before finalising the structural design and construction estimate.
3. Prepare the Design and Construction Plan
Once the site and requirements are established, the design team prepares the architectural layout, structural drawings, service plans, and construction specifications.
The planning stage generally includes:
Architectural design: Defines the building layout, circulation, entrances, exits, offices, storage areas, and production zones.
Structural design: Determines the foundation, columns, beams, roof framing, and other structural elements required to safely support the building.
Electrical and mechanical planning: Covers power distribution, lighting, ventilation, HVAC where required, water supply, drainage, and equipment connections.
Fire and life safety: Addresses applicable fire detection, alarm, firefighting, evacuation, and emergency access requirements.
Operational planning: Considers machinery movement, loading areas, material handling, worker safety, and maintenance access.
The design should reflect actual operational needs instead of relying on a standard layout that may not suit the facility.
Where heavy machinery, cranes, high storage racks, or specialised production processes are involved, the relevant loads and clearances should be incorporated into the design from the beginning.
4. Obtain the Necessary Approvals
Industrial building approvals depend on the project location, land classification, building size, industrial activity, and applicable local regulations.
Depending on the project, the approval process may involve:
- Land-use permission and building plan approval
- Industrial development authority or local authority permissions
- Fire department approvals or clearances
- Environmental permissions and pollution control consents, where applicable
- Factory-related registrations or licences, as required
- Electrical connection and other utility approvals
- Applicable structural safety and occupancy requirements
For projects in Rajasthan, confirm the relevant requirements with the concerned local authority or industrial development agency before beginning construction.
The applicable requirements should be checked against current regulations rather than assumed to be identical for every industrial building. Starting work without necessary permissions can result in delays, penalties, or expensive design changes.
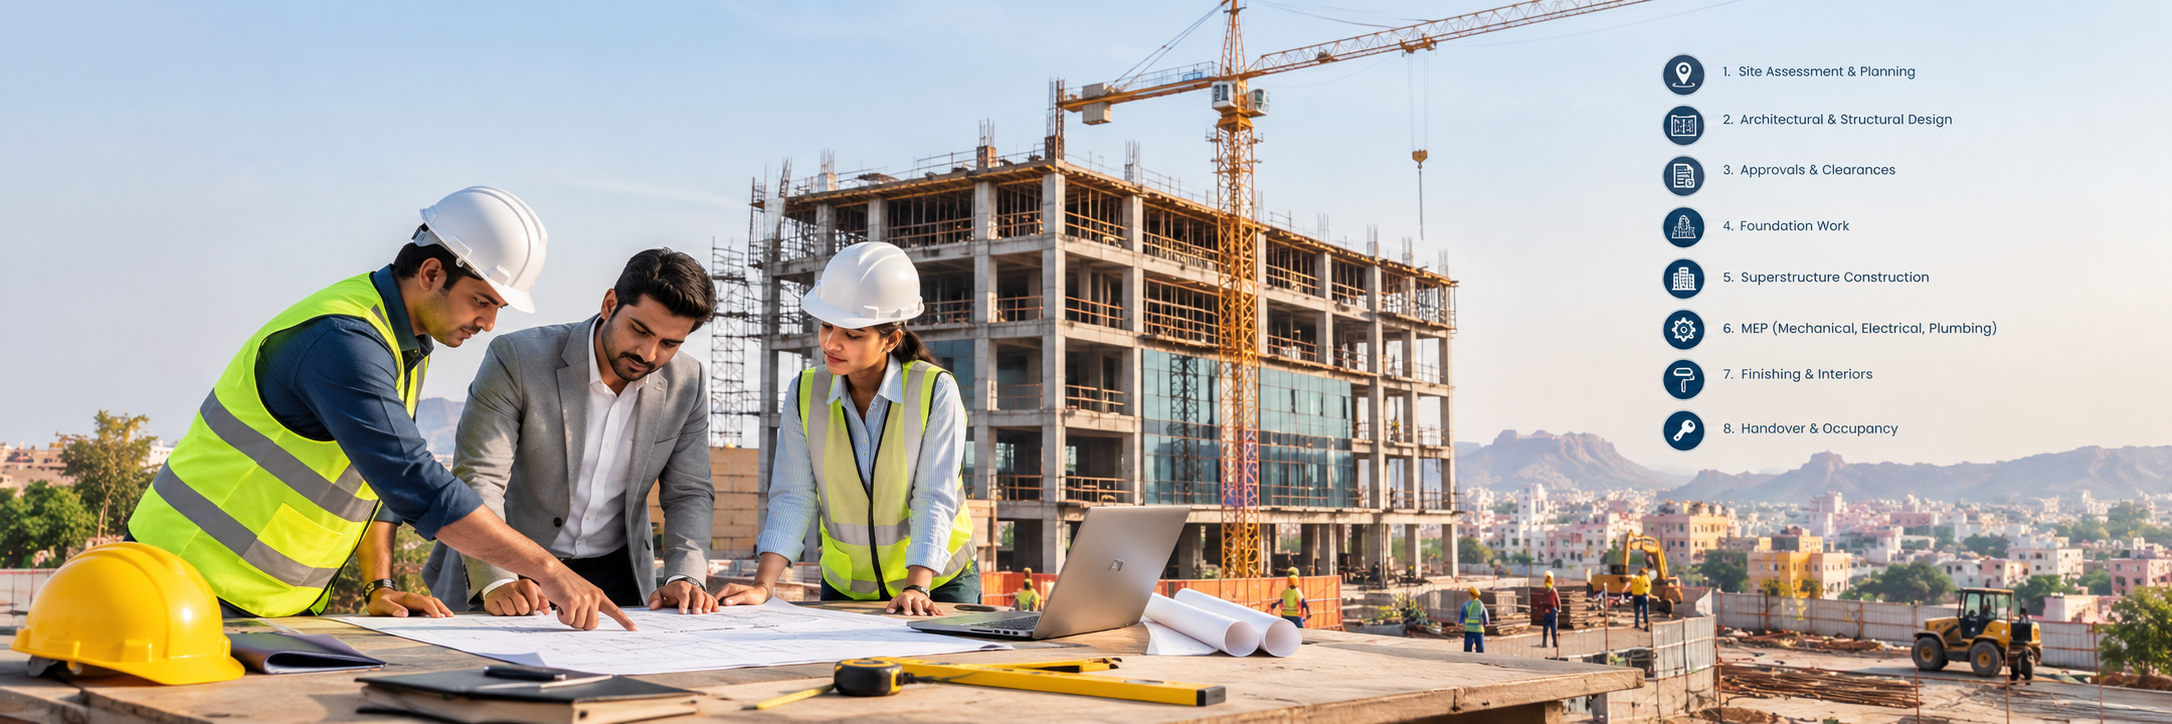
5. Execute the Industrial Building Construction Process
After design finalisation, approvals, budgeting, and contractor selection, physical construction can begin.
Step 1: Site Preparation and Earthwork
The site is cleared, surveyed, levelled, and prepared for construction. Excavation, filling, compaction, and drainage arrangements are completed according to the approved drawings.
Proper site preparation helps establish a stable base for foundations and reduces the risk of settlement-related problems.
Step 2: Foundation Construction
Foundations transfer the building's loads safely to the ground. Depending on the soil conditions and structural design, the project may use isolated footings, combined footings, raft foundations, or piles.
Foundation work can include excavation, reinforcement placement, formwork, concrete pouring, curing, and quality checks.
Industrial buildings with heavy equipment may also require separate machine foundations designed to manage equipment loads and vibration.
Step 3: Structural Framework
The building's main structural system is erected after the foundations reach the required condition and strength.
Common options include:
- Structural steel: Often suitable for industrial sheds, long spans, and projects requiring relatively fast erection.
- Reinforced cement concrete (RCC): Used for foundations, columns, beams, floors, and other structural elements.
- Pre-engineered buildings (PEBs): Engineered building systems that commonly use factory-fabricated steel components assembled at the site.
The right option depends on structural loads, clear-span requirements, building height, fire protection, maintenance expectations, local conditions, and the total project budget.
Step 4: Roofing and Wall Cladding
Roofing and cladding protect the building against weather and help maintain appropriate internal conditions.
The selection should consider thermal performance, natural lighting, rainwater drainage, corrosion resistance, insulation, and the operating environment.
Industrial facilities with high internal temperatures or temperature-sensitive production may require additional insulation and ventilation measures.
Step 5: Industrial Flooring
Industrial flooring must suit the activities performed inside the facility.
A warehouse handling heavy goods may need a floor designed for concentrated rack loads and forklift traffic. A manufacturing unit may require resistance to impact, abrasion, chemicals, or vibration.
Floor specifications should consider load capacity, concrete grade, reinforcement, joints, surface finish, flatness, and curing requirements. The design should be based on actual equipment and operating loads.
Step 6: Electrical, Plumbing and Utility Installation
The next stage includes electrical distribution, industrial lighting, earthing, plumbing, drainage, ventilation, and other required services.
Depending on the facility, additional installations may include compressed air lines, process piping, backup power, data networks, HVAC, and specialised equipment connections.
Coordinating these systems with the structural and architectural drawings helps avoid unnecessary cutting, rework, and installation conflicts.
Step 7: Fire Safety and Finishing
Fire safety systems and finishing work are completed according to the approved design and applicable requirements.
This may include fire detection, alarms, extinguishers, hydrants, sprinklers, emergency lighting, exit signage, protective coatings, and internal partitions.
The exact requirements depend on the building classification, occupancy, industrial process, and relevant regulations.
Step 8: Testing, Inspection and Handover
Before the building becomes operational, the project team should inspect the structure, flooring, roofing, electrical installations, utility systems, and safety provisions.
Required tests, commissioning activities, statutory inspections, and occupancy-related approvals should be completed as applicable.
The handover package should include approved drawings, test reports, equipment manuals, warranties, maintenance instructions, and other relevant project documentation.
6. Industrial Building Construction Cost in India
The cost of industrial building construction in India varies significantly according to the type of facility, location, design specifications, and level of services required.
There is no single construction rate that applies to every industrial project. A basic industrial shed, a fully serviced manufacturing plant, and a specialised production facility can have very different budgets even when their floor areas are similar.
Major Factors That Affect Construction Cost
Building size and height: Larger buildings require more materials, while greater heights and longer spans can increase structural requirements.
Foundation and soil conditions: Weak soil, deep foundations, difficult excavation, or groundwater management can increase civil work costs.
Structural system: Steel framing, RCC construction, and pre-engineered building systems have different fabrication, erection, foundation, and maintenance requirements.
Roofing and cladding: Insulation, skylights, specialised coatings, and weather-resistant materials affect the overall budget.
Flooring specifications: Heavy machinery, industrial racks, forklifts, and chemical exposure may require more demanding floor designs.
Electrical and mechanical systems: Power capacity, ventilation, HVAC, process piping, and equipment connections can account for a substantial share of the project cost.
Fire safety and statutory compliance: Required protection systems, inspections, and other compliance measures must be included in the estimate.
Location and logistics: Labour availability, transportation, material prices, site accessibility, and local construction conditions can affect the final cost.
How to Prepare an Industrial Construction Budget
A practical estimate should separate the major cost components instead of relying on one overall rate.
| Cost component | What to include |
|---|---|
| Site development | Clearing, levelling, excavation and drainage |
| Civil construction | Foundations, concrete work and masonry |
| Structural framework | Steel fabrication, erection or RCC framing |
| Roofing and cladding | Roof sheets, insulation, wall panels and accessories |
| Industrial flooring | Concrete floor, reinforcement, joints and finishes |
| Building services | Electrical, plumbing, ventilation and utilities |
| Safety systems | Fire protection and emergency installations |
| Professional fees | Design, engineering, surveys and testing |
| External development | Roads, paving, boundary walls and site utilities |
| Contingency | Allowance for identified risks and unforeseen work |
For an early-stage estimate, prepare a preliminary quantity-based budget using the proposed drawings and indicative supplier quotations. Refine it as soil investigation results, engineering drawings, material specifications, and contractor offers become available.
A contingency allowance should reflect the project's uncertainty and risk profile. It should not be used as a substitute for proper cost estimation.
Important: Before comparing construction quotations, confirm whether land, machinery, taxes, utility connections, statutory fees, external development, and professional charges are included or excluded.
7. How to Plan an Industrial Construction Timeline
The construction schedule depends on the building's size, design complexity, approval process, material availability, and site conditions.
A typical project schedule includes:
- Feasibility study and site investigation
- Concept design and engineering
- Approvals and contractor selection
- Procurement and site preparation
- Foundation and civil work
- Structural fabrication and erection
- Roofing, cladding, and flooring
- Electrical, mechanical, and safety installations
- Testing, inspections, and handover
Some activities can run in parallel. For example, steel fabrication may proceed while foundation work is underway, provided the design is finalised and coordination is adequate.
To improve schedule control, establish milestone dates, assign responsibilities, track material deliveries, and conduct regular site reviews. Long-lead items such as transformers, specialised equipment, and certain fire protection systems should be identified early.
8. Common Industrial Construction Planning Mistakes
Industrial projects can experience unnecessary cost increases when important decisions are delayed or overlooked.
Ignoring soil conditions: Inadequate site investigation can lead to unexpected foundation work and delays.
Underestimating utility requirements: Insufficient power, water, drainage, or ventilation capacity can restrict operations after handover.
Changing layouts during construction: Late design revisions can cause rework, material wastage, and scheduling problems.
Choosing contractors on price alone: A low initial quotation may exclude essential work or use specifications that do not meet the project's needs.
Overlooking maintenance access: Poorly planned equipment clearances can make future repairs and replacements more difficult.
Neglecting safety and compliance: Missing required safety provisions can delay approvals and create operational risks.
The best way to reduce these risks is to establish a clear scope of work, approve coordinated drawings, verify quotations, and inspect critical stages before proceeding to the next activity.
9. How to Choose an Industrial Building Construction Contractor
Selecting the right contractor is an important part of industrial project planning. Look for a team that understands structural requirements, construction sequencing, quality control, procurement, and coordination between different trades.
Before making a decision, evaluate:
- Experience with similar industrial facilities
- Technical capability and engineering coordination
- Quality assurance and inspection procedures
- Safety management and site supervision
- Material procurement and subcontractor management
- Project schedule and progress reporting
- Clarity of the BOQ, specifications, and exclusions
- Contract terms, payment milestones, and defect-related responsibilities
Ask for relevant project references and review completed work where possible. Ensure that the contract defines the scope, approved specifications, change-order process, completion criteria, and responsibilities for obtaining applicable approvals.
Conclusion
Successful industrial building construction starts with proper planning, efficient structural design, accurate cost estimation, and quality execution. From evaluating site conditions and obtaining necessary approvals to selecting suitable materials and monitoring construction progress, every stage plays an important role in controlling costs, avoiding delays, and ensuring long-term building performance.
Before starting your industrial construction project, define your requirements, finalise detailed drawings, prepare a realistic budget, and establish a clear construction timeline. Looking for reliable industrial building construction solutions? Connect with an experienced construction team to plan your project efficiently, optimise resources, and build a facility that meets your operational needs and future growth plans.