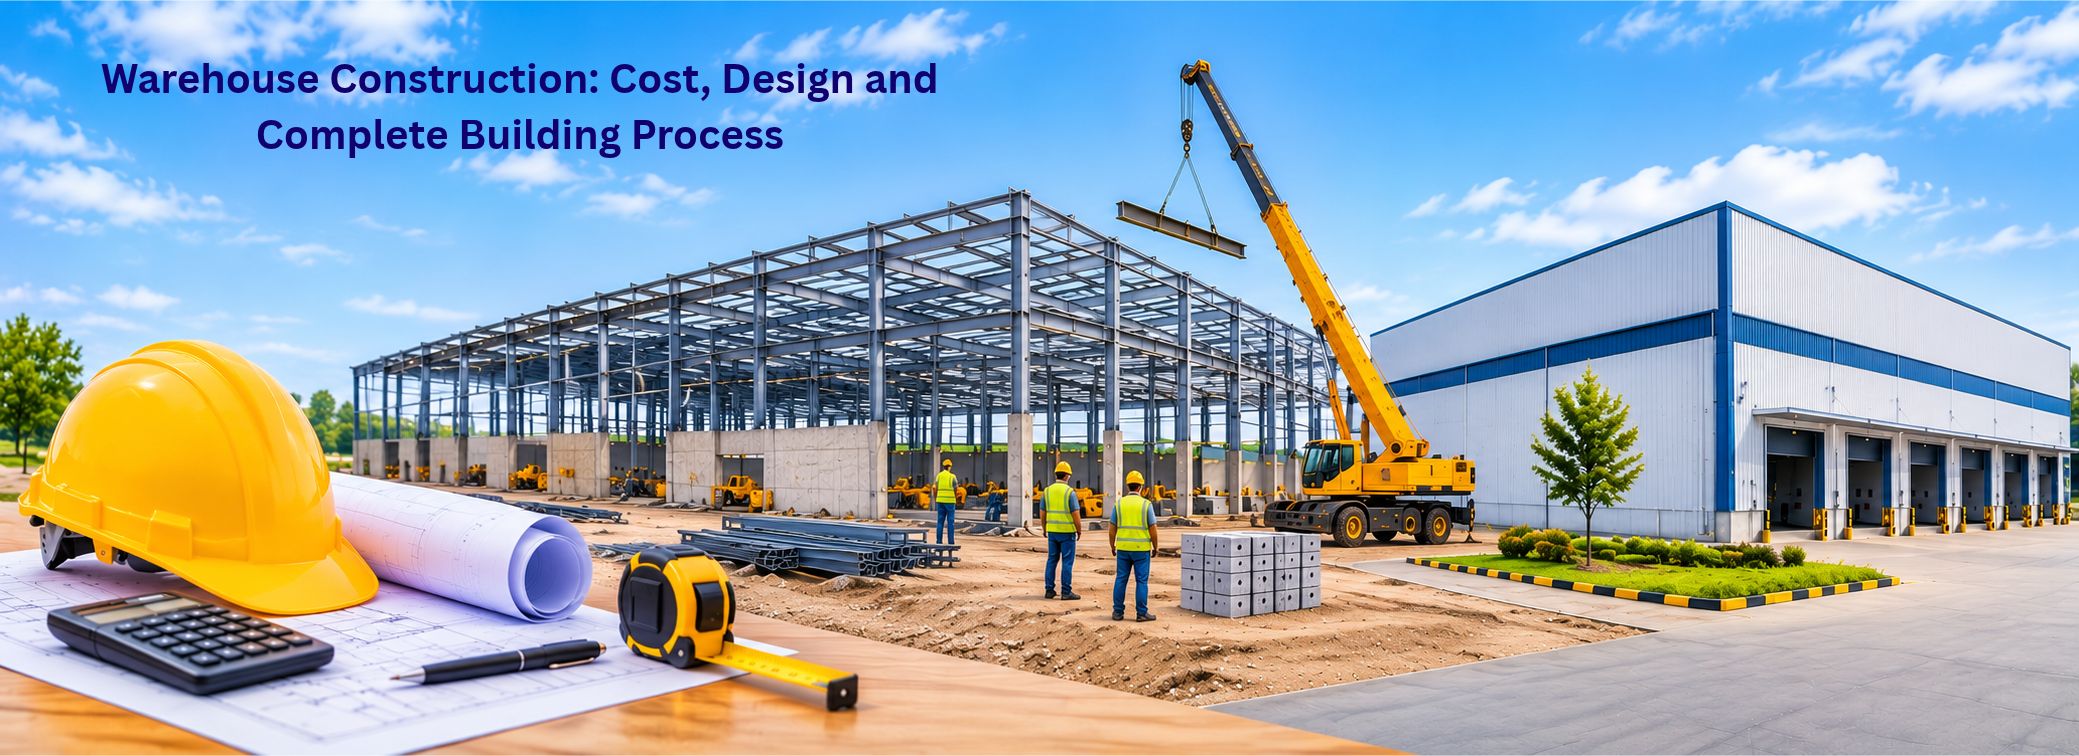
Building a warehouse is not just about creating a large storage space; it is about building a facility that keeps business operations organised, efficient and ready for future growth. From manufacturing units to logistics and e-commerce businesses, the right warehouse can make a big difference in storing and managing goods. This makes warehouse construction an important investment that requires careful planning and the right approach.
But what makes a warehouse well-designed, how much does warehouse construction cost, and which steps are involved in building one? In this blog, we will explore different types of warehouses, important design factors, construction costs and the complete building process to help you plan your project with confidence.
What Is Warehouse Construction?
Warehouse construction is the process of planning, designing and building a facility used for storing raw materials, finished products, equipment and other goods. These buildings are designed according to the storage needs, business operations and type of materials being handled.
Different businesses require different warehouse structures. For example, an e-commerce warehouse needs proper inventory space and packaging areas, while an industrial warehouse may require heavy-duty flooring and space for machinery.
The main objective is to create a strong, functional and well-organised building that supports business operations.
Types of Warehouses Based on Business Requirements
Before starting construction, it is important to understand the purpose of the warehouse. Some common types include:
1. Industrial Warehouses
These warehouses are used by manufacturing and industrial businesses to store raw materials, machinery and finished products. They may require strong flooring, loading areas and sufficient internal space.
2. Distribution Warehouses
Distribution warehouses are designed to receive, organise and dispatch products. Proper loading docks, vehicle movement areas and inventory management space are important for these facilities.
3. E-commerce Warehouses
Online businesses need warehouses with organised storage sections, packaging areas and efficient product handling systems to manage a large number of orders.
4. Cold Storage Warehouses
These facilities are designed to store temperature-sensitive products such as food, medicines and agricultural goods. They require specialised insulation, refrigeration and temperature control systems.
Important Factors in Warehouse Building Design
A good warehouse building design should match the company's operational requirements while making the best use of available space. Several factors need attention during the planning stage.
1. Location and Accessibility
The warehouse location should provide convenient access to major roads, transportation routes, suppliers and business markets. Easy vehicle movement can reduce transportation difficulties and improve delivery operations.
2. Building Layout and Storage Capacity
The internal layout should be planned according to the type and quantity of goods being stored. Proper aisle spacing, storage racks and loading areas help maintain smooth movement inside the building.
###3. Flooring and Structural Strength
Warehouse floors must be designed according to the expected load from stored goods, machinery and material-handling equipment. Structural design should also consider the building's height, span and other site-specific requirements.
4. Ventilation and Lighting
Proper ventilation and sufficient lighting create a better working environment. Natural lighting, suitable ventilation systems and energy-efficient electrical installations can improve daily operations.
5. Loading and Unloading Facilities
Loading docks, vehicle entry points and unloading areas should be planned carefully. These facilities help reduce delays and make goods handling more organised.
Warehouse Construction Cost: What Factors Affect the Budget?
The warehouse construction cost depends on several factors, so there is no single price that applies to every project. The total budget should be estimated after understanding the site conditions, building requirements and design specifications.
Here are some important cost factors:
- Land and Location: Land prices, site accessibility and ground conditions influence the overall project budget.
- Building Size: A larger warehouse generally requires more construction materials, labour and structural work.
- Construction Materials: Steel, cement, concrete, roofing sheets and other materials contribute to the total cost.
- Structural Design: Building height, roof span, column spacing and load requirements can affect construction expenses.
- Electrical and Mechanical Systems: Lighting, ventilation, fire safety and specialised equipment add to project costs.
- Finishing and Additional Facilities: Office areas, security rooms, washrooms, boundary walls and parking spaces can increase the budget.
To manage expenses effectively, businesses should prepare a detailed construction estimate before starting work. Comparing material requirements, planning the layout properly and avoiding unnecessary design changes can help control costs without compromising building quality.
Step-by-Step Warehouse Construction Process
A warehouse project involves multiple stages, and each stage needs proper coordination to achieve the desired results.
Step 1: Requirement Analysis and Planning
The first step is to understand the purpose of the warehouse, required storage capacity, operational needs and future expansion plans.
Step 2: Site Selection and Evaluation
The selected land is assessed for accessibility, soil conditions, drainage and other site-related requirements. A proper site evaluation helps identify possible construction challenges.
Step 3: Architectural and Structural Design
Architects and structural engineers prepare the building layout and structural plans according to the project requirements. This stage includes decisions about building dimensions, flooring, roofing and internal movement areas.
Step 4: Budgeting and Approvals
A detailed cost estimate is prepared based on the design, materials and labour requirements. Necessary permissions and approvals should be obtained from the relevant authorities before construction begins.
Step 5: Foundation and Structural Work
Construction begins with site preparation, excavation and foundation work. After that, columns, beams, walls and other structural components are developed according to approved engineering drawings.
Step 6: Roofing and Flooring
Roofing systems are installed to protect the building from external weather conditions. Flooring is completed according to the expected load and operational requirements.
Step 7: Electrical, Safety and Finishing Work
Electrical installations, lighting, ventilation, fire safety arrangements and other required facilities are completed. A final inspection helps identify any remaining issues before the warehouse becomes operational.
Why Choose Professional Warehouse Construction Services?
Building a warehouse requires coordination between architects, engineers, contractors, suppliers and project managers. Working with experienced professionals can help businesses manage different construction stages more efficiently.
Professional construction services can help with:
- Proper project planning and cost estimation.
- Architectural and structural design.
- Material selection and construction execution.
- Site supervision and quality checks.
- Coordination of different construction activities.
- Timely project monitoring and execution.
RR INFRA provides turnkey construction, architectural design and project management solutions for residential and commercial developments. Its integrated approach to construction planning and execution helps clients manage their projects through coordinated professional services.
Conclusion
Warehouse construction requires careful planning, suitable building design and proper execution at every stage. From selecting the right location to choosing construction materials and planning storage areas, every decision can affect the building's performance and long-term usability.
Businesses should focus on structural quality, efficient space utilisation and a realistic construction budget before starting a project. With professional planning and coordinated execution, RR INFRA aims to deliver construction solutions that support practical business requirements and long-term development.