Building a house is exciting, but one wrong decision at the planning stage can cost you lakhs later. From choosing the right layout and setting a realistic budget to selecting reliable professionals and quality materials, every decision can directly impact the cost, timeline, and quality of your home.
For most homeowners, house construction is a step-by-step process that requires careful planning from start to finish. Understanding the construction stages, estimated budget, material requirements, approvals, and finishing work can help you avoid unexpected expenses, construction delays, and costly changes later. Whether you are planning to build a new home in Jaipur or another city, having a clear roadmap can help you make smarter and more informed decisions.
What Is House Construction?
House construction is the complete process of turning a residential plot into a functional and habitable home. It starts with understanding the plot and preparing a suitable design and continues through foundation work, structural construction, electrical and plumbing installation, flooring, painting, fixtures, and final finishing.
A successful project requires coordination between the homeowner, architect, structural engineer, contractor, labour team, and material suppliers. Decisions made during the planning stage can have a direct impact on the final cost, construction quality, maintenance requirements, and usability of the house.
Before starting construction, homeowners should clearly define:
- Required built-up area
- Number of bedrooms and bathrooms
- Parking requirements
- Number of floors
- Budget range
- Preferred architectural style
- Electrical and plumbing requirements
- Flooring and finishing preferences
- Future expansion requirements
House Construction Cost: How Much Does It Cost?
The House Construction Cost varies from one project to another because there is no fixed construction rate that applies to every house. The final expense depends on the size of the house, location, design complexity, quality of materials, labour charges, number of floors, and level of finishing.
A basic construction estimate can be calculated using:
Estimated Construction Cost = Built-up Area × Construction Cost per Sq. Ft.
For example, if the planned built-up area is 1,500 sq. ft. and the construction rate is ₹2,000 per sq. ft., the basic construction estimate would be:
1,500 × ₹2,000 = ₹30 lakh
However, this should only be considered an initial estimate. The actual project budget may also include architectural and structural consultancy, approvals, utility connections, boundary walls, gates, kitchen work, wardrobes, false ceilings, landscaping, premium fixtures, and other finishing expenses.
Factors That Affect House Construction Cost
1. Built-Up Area
The size of the house is one of the biggest factors affecting the total budget. A larger built-up area requires more cement, steel, concrete, masonry, flooring, electrical work, plumbing, labour, and finishing materials.
2. Location
Construction rates can differ between cities and even between different localities within the same city. Labour availability, transportation costs, site accessibility, local regulations, and material availability can all affect the budget.
For example, when planning house construction in Jaipur, the location of the plot can influence transportation and labour costs, particularly if the site is difficult to access.
3. Design and Layout
A simple and practical design is generally easier to construct than a highly complex design with unusual shapes, large openings, decorative elevations, curves, or extensive architectural features.
4. Material Quality
Construction materials are available in different grades, brands, specifications, and price ranges. Choosing better-quality materials can increase the initial investment but may provide better durability and performance when selected appropriately.
5. Number of Floors
A multi-storey house involves additional structural planning, reinforcement, staircase construction, slab work, and other requirements. Therefore, the cost can vary significantly depending on the number of floors.
6. Finishing and Interiors
Flooring, bathroom fittings, modular kitchens, wardrobes, lighting, false ceilings, doors, windows, paint, and other interior elements can make a significant difference to the final budget.
How to Prepare a House Construction Budget
Instead of considering only the civil construction cost, divide the budget into different categories:
- Site preparation
- Foundation and structural work
- Masonry
- Electrical work
- Plumbing
- Flooring and tiles
- Doors and windows
- Painting
- Kitchen
- Wardrobes
- Sanitary fittings
- External development
- Labour
- Professional fees
- Approvals and utility connections
- Contingency expenses
Keeping a contingency amount is important because unexpected site conditions, design modifications, material price changes, or additional work can increase the final expense.
House Construction Process: Step-by-Step
Understanding the House Construction Process before starting work helps homeowners monitor progress and understand what needs to be completed at each stage.
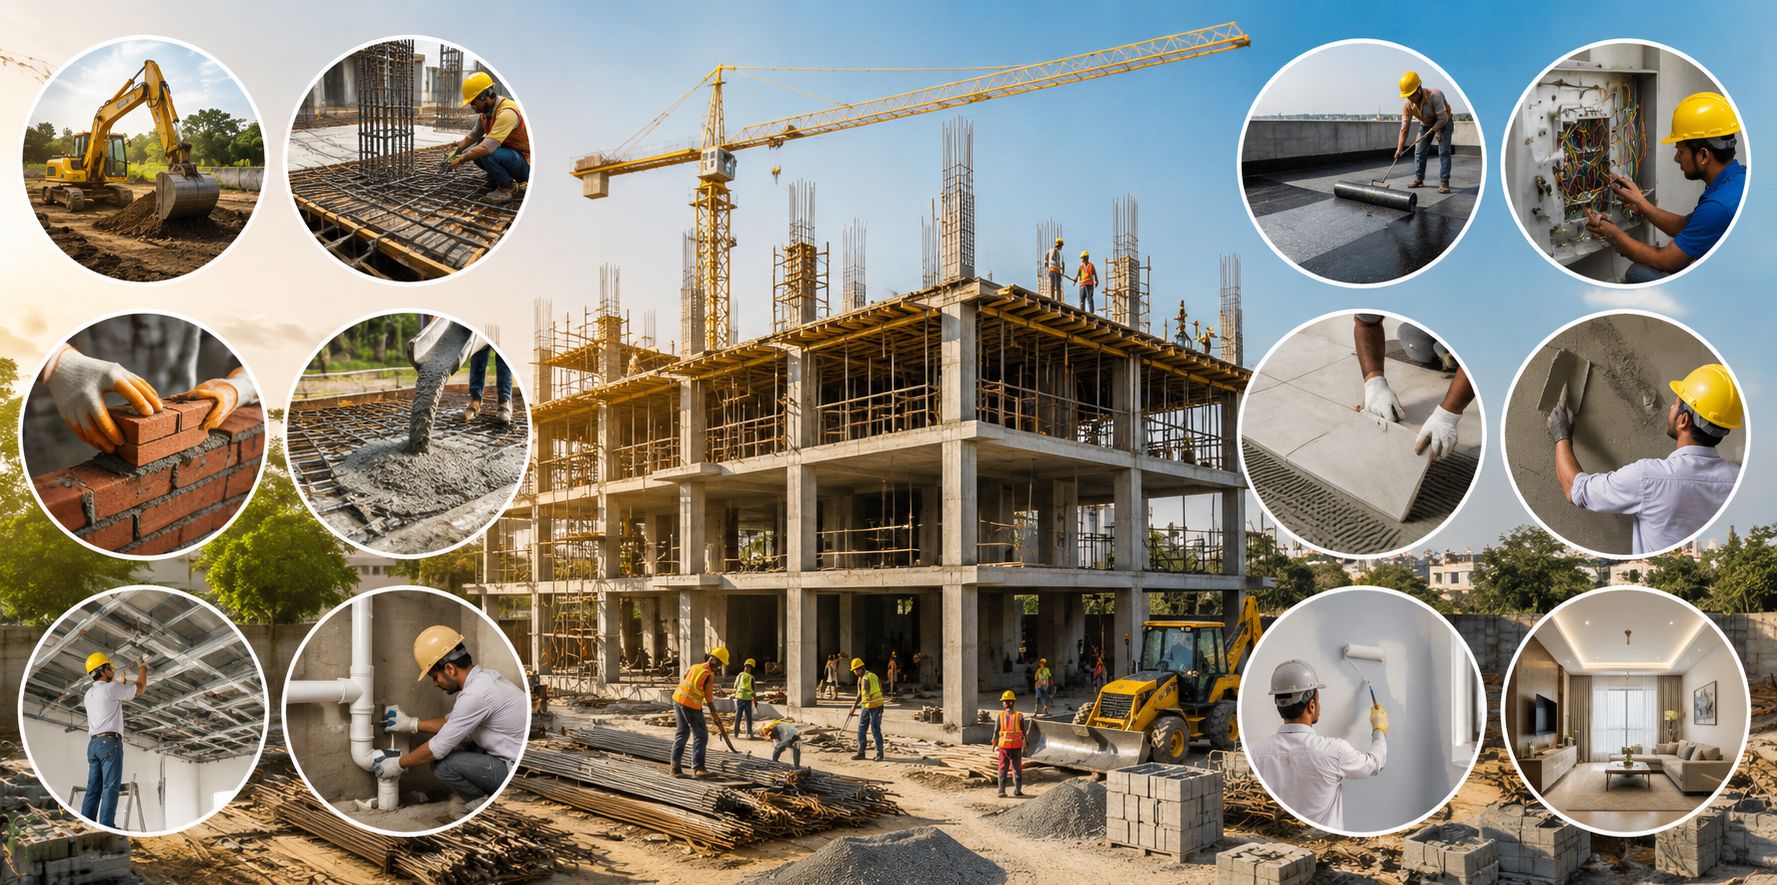
1. Check the Plot and Site Conditions
Start by checking the plot dimensions, access, levels, drainage, surrounding buildings, and other site conditions. A soil investigation may also be required to understand the ground conditions and determine a suitable foundation design.
2. Define Your Requirements
Decide how much space you need and how the house will be used. Consider the number of bedrooms, bathrooms, kitchen, living room, parking area, storage spaces, balconies, staircase, and outdoor areas.
It is also useful to think about future requirements. For example, if you may add another floor later, this should be considered during structural planning.
3. Prepare the Architectural Plan
An architect can prepare the house layout based on the plot, requirements, local regulations, and budget.
The plan should consider:
- Room sizes
- Natural light
- Ventilation
- Circulation
- Parking
- Staircase placement
- Window and door positions
- Electrical points
- Plumbing requirements
- Future expansion
4. Prepare the Structural Design
A structural engineer determines the appropriate structural system based on the design and site conditions. This may include foundation details, columns, beams, slabs, reinforcement, and other structural elements.
Structural work should always follow professional engineering calculations rather than assumptions.
5. Complete Required Approvals
Before construction begins, check the permissions and approvals required for the property and location. Building regulations, setbacks, permissible height, coverage, and other local requirements should be considered.
6. Site Preparation and Marking
The site is cleared and prepared according to the approved layout. The building lines and foundation locations are marked accurately before excavation starts.
7. Excavation and Foundation
Excavation is carried out according to the structural design, followed by foundation construction. The foundation transfers the building loads safely to the ground.
Proper reinforcement, concrete quality, placement, and curing are important for the long-term performance of the structure.
8. Plinth Construction
After the foundation, the plinth portion is constructed. This stage establishes the base level of the building before the main superstructure rises above it.
9. Columns, Beams and Slabs
The structural framework is constructed according to the structural drawings. Depending on the building system, this includes columns, beams, slabs, and other structural elements.
Quality checks should be carried out at important stages before concrete work proceeds.
10. Brickwork or Blockwork
Walls are constructed using the selected masonry system. Door and window openings, electrical conduits, and plumbing requirements need to be coordinated during this stage.
11. Electrical and Plumbing Installation
Electrical conduits, wiring routes, water supply pipes, drainage lines, and other service installations are completed.
Planning these systems properly can reduce the need for unnecessary wall breaking during later stages.
12. Plastering
Internal and external walls are plastered and prepared for finishing. Proper surface preparation helps achieve a better final appearance.
13. Flooring and Wall Finishing
Floor tiles, bathroom tiles, kitchen tiles, skirting, and other surface finishes are installed according to the selected design.
14. Doors and Windows
Doors, windows, frames, railings, and other fixtures are installed. Their selection should consider durability, security, ventilation, maintenance, and appearance.
15. Painting
Interior and exterior surfaces are prepared and painted. The appropriate paint system depends on the surface and location of application.
16. Fixtures and Final Finishing
Sanitary fittings, electrical switches, lights, kitchen units, wardrobes, hardware, and other fixtures are installed.
17. Final Inspection and Handover
Before moving into the house, inspect the property carefully. Check for water leakage, plumbing problems, electrical issues, unfinished work, damaged tiles, door and window operation, paint defects, and other visible problems.
House Construction Materials: What Do You Need?
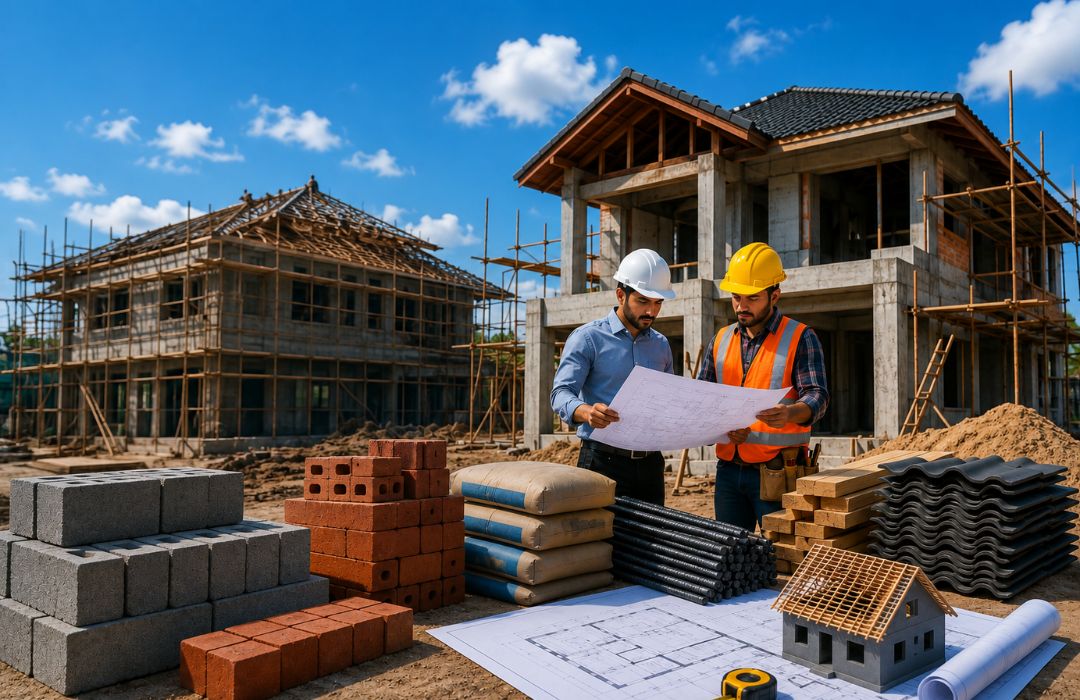
The selection of House Construction Materials affects the strength, durability, appearance, maintenance, and overall performance of the home. Materials should be selected based on their suitability for the application rather than price alone.
Cement
Cement is used in concrete, mortar, plaster, and other construction applications. The appropriate type and grade should be selected according to project requirements.
Steel
Steel reinforcement is used in reinforced concrete structures. The quantity, diameter, grade, and placement should follow the structural design.
Bricks and Concrete Blocks
Bricks and concrete blocks are commonly used for wall construction. The choice depends on the design, availability, construction method, and required performance.
Sand
Sand is used in mortar, plaster, and concrete. Suitable quality and grading are important for construction work.
Aggregates
Aggregates form an important part of concrete. Their size, cleanliness, and quality can influence the performance of concrete.
Concrete
Concrete is widely used in foundations, columns, beams, slabs, and other structural components. Proper batching, mixing, placement, compaction, and curing are important.
Tiles and Flooring Materials
Common flooring options include vitrified tiles, ceramic tiles, porcelain tiles, natural stone, and other finishes. The selection should consider durability, maintenance, usage, and budget.
Doors and Windows
Doors and windows can be made from materials such as wood, aluminium, uPVC, or steel. Their selection should balance appearance, security, ventilation, durability, and maintenance.
Electrical Materials
Electrical construction materials may include wires, conduits, switches, sockets, distribution boards, circuit protection devices, and lighting fixtures. Electrical work should be planned and installed by qualified professionals.
Plumbing Materials
Plumbing systems require pipes, fittings, valves, drainage components, sanitaryware, and other fixtures. Material selection should consider the type of application, durability, and compatibility.
Paints and Finishing Materials
Paint protects surfaces and improves the appearance of the house. Interior and exterior surfaces may require different paint systems depending on their exposure and usage.
How to Choose the Right House Construction Materials
Choosing materials only because they are inexpensive can create quality and maintenance problems later. Instead, compare materials based on:
- Quality and specifications
- Durability
- Application suitability
- Manufacturer reputation
- Availability
- Warranty where applicable
- Maintenance requirements
- Overall value
- Compatibility with other materials
It is also important to purchase materials according to the construction schedule. Buying too much material in advance can create storage problems, while poor planning can result in delays when essential materials are unavailable.
How to Control House Construction Cost
A well-planned project can help reduce unnecessary expenses without compromising essential quality.
Finalise the Design Early
Frequent changes after construction starts can increase material wastage, labour requirements, and project duration.
Choose a Practical Layout
A functional layout can reduce unnecessary structural and finishing complexity while making the house easier to use.
Compare Quotations
Get quotations from multiple contractors and suppliers. Do not compare only the final price; check what is included in each quotation and compare material specifications.
Monitor Material Usage
Keep track of material purchases, deliveries, consumption, and wastage. This can help identify unnecessary expenses.
Supervise Important Stages
Regular site inspections can help identify issues early. Problems discovered after finishing work can be significantly more expensive to correct.
Maintain a Contingency Budget
Unexpected expenses are common in construction. Keeping a separate contingency amount can prevent a small problem from disrupting the entire project budget.
Common House Construction Mistakes to Avoid
Homeowners can face unnecessary expenses and delays when important decisions are left until the construction stage. Some common mistakes include:
- Starting construction without a detailed plan
- Not preparing a realistic budget
- Ignoring soil conditions
- Choosing materials only based on price
- Making frequent design changes
- Not checking contractor quotations carefully
- Poor coordination between contractors
- Ignoring electrical and plumbing planning
- Not monitoring material quality
- Failing to inspect construction stages
- Not maintaining a contingency budget
- Choosing unqualified professionals for critical work
Avoiding these mistakes can make the project more predictable and easier to manage.
Conclusion
House Construction becomes much easier to manage when the project is planned before work begins. Understanding the budget, selecting suitable materials, preparing a practical design, and following each construction stage systematically can help homeowners avoid unnecessary expenses and construction delays. A clear plan also makes communication with architects, engineers, contractors, and suppliers much easier.
Whether you are planning a home in Jaipur or another city, focus on quality, functionality, and long-term value rather than simply choosing the lowest-cost option. By preparing a realistic budget, selecting appropriate House Construction Materials, understanding the House Construction Process, and monitoring expenses throughout the project, you can move closer to building a safe, comfortable, and durable home.