Building a 2 BHK house is an exciting milestone, but the budget can quickly become difficult to manage if you do not know where your money will go. From land size and built-up area to materials, labour, flooring, electrical work and finishing, several factors can change the final construction budget.
If you are planning to build a home in Jaipur, understanding the 2 BHK house construction cost before starting construction can help you plan your finances more realistically. Before getting started, homeowners can also explore this house construction guide to understand the planning, construction stages, materials and budgeting involved in building a home.
What Is the Average 2 BHK House Construction Cost?
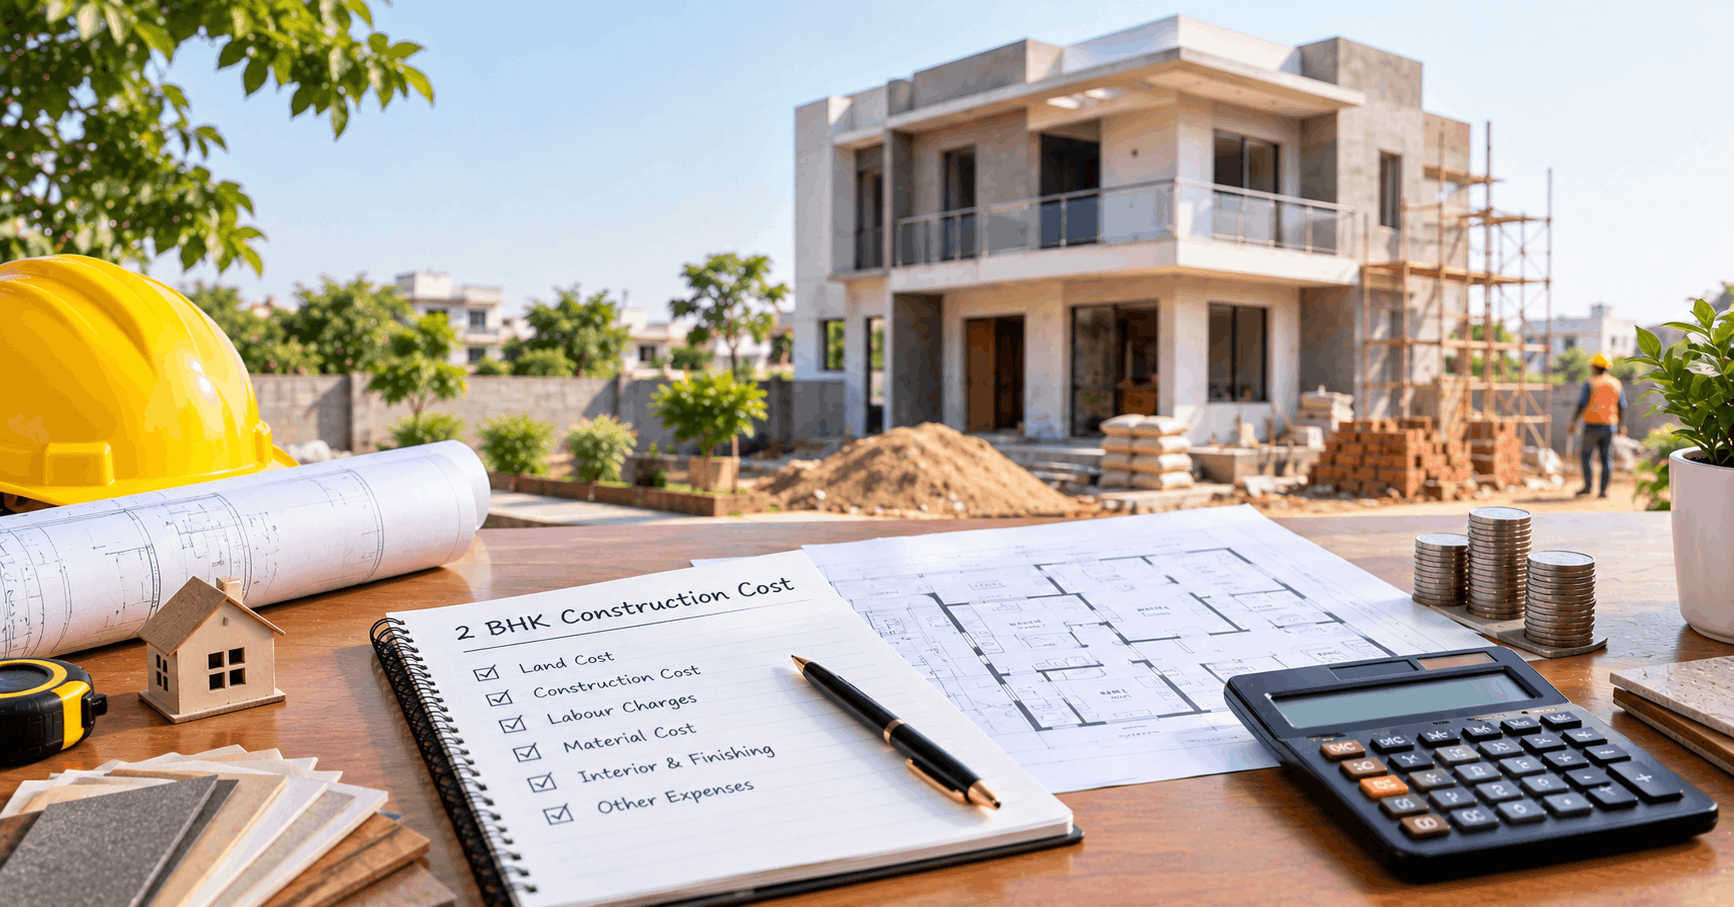
The cost of constructing a 2 BHK house depends mainly on the built-up area, construction quality, design, material selection and labour rates. A larger house will naturally require more materials and labour, while premium finishes can increase the budget significantly.
For a rough planning estimate, homeowners can calculate the construction budget using the expected construction cost per square foot and the total built-up area.
Estimated construction cost = Built-up area × Construction cost per sq. ft.
For example, if a 2 BHK house has a built-up area of 1,000 sq. ft. and the construction rate is ₹2,000 per sq. ft., the estimated construction cost would be around ₹20 lakh.
This is only an illustrative calculation. Actual costs can vary depending on the site, design, specifications, contractor, material brands and current market rates.
2 BHK House Construction Cost in Jaipur: What Affects the Budget?
The 2 BHK house construction cost in Jaipur is not a fixed figure because every construction project has different requirements. Two houses with the same built-up area can have different budgets because of differences in design, specifications and finishing.
The major factors include:
1. Built-Up Area
The built-up area has a direct impact on the overall construction budget. A 2 BHK house of 800 sq. ft. will generally cost less to construct than a 1,200 sq. ft. house with similar specifications.
Before finalising the design, decide how much space you actually need. Adding unnecessary rooms, larger balconies or oversized common areas can increase both construction and future maintenance costs.
For homeowners specifically planning [house construction in Jaipur](https://www.rrinfragroup.in/blogs/house-construction-in-jaipur), the plot location, accessibility and local site conditions should also be considered while preparing the initial budget.
2. Construction Quality
The quality level selected for the house is another major cost factor.
A basic construction specification may focus on functional and economical materials, while standard construction can include better flooring, sanitary fittings, electrical products, doors and windows. Premium construction can involve higher-end finishes, designer fixtures and customised interiors.
Therefore, the 2 BHK construction cost should always be estimated according to the specifications rather than just the house size.
3. Material Selection
Cement, steel, bricks or blocks, sand, aggregates, tiles, pipes, wires, doors, windows, sanitary fittings and paint all contribute to the final budget.
Choosing materials only on the basis of the lowest price may not always be practical. Quality, durability, warranty and suitability for the project should also be considered.
4. Labour Charges
Masons, helpers, electricians, plumbers, carpenters, painters and other workers contribute significantly to construction expenses.
Labour costs can vary according to project location, work complexity, contractor arrangement and construction timeline.
5. House Design and Layout
A simple rectangular layout is generally easier to construct than a highly customised design with complex elevations, multiple projections and structural requirements.
Architectural planning can also influence the quantity of materials and labour required. A well-planned layout can help avoid unnecessary construction expenses while making better use of available space.
How Much Does It Cost to Build a 2 BHK House by Size?
One of the easiest ways to estimate the cost of building a 2 BHK house is to compare different built-up areas.
| Built-Up Area | Example Rate* | Approx. Construction Cost* |
|---|---|---|
| 800 sq. ft. | ₹2,000/sq. ft. | ₹16 lakh |
| 1,000 sq. ft. | ₹2,000/sq. ft. | ₹20 lakh |
| 1,200 sq. ft. | ₹2,000/sq. ft. | ₹24 lakh |
| 1,500 sq. ft. | ₹2,000/sq. ft. | ₹30 lakh |
These are illustrative calculations, not fixed market quotations. Actual rates can differ depending on location, specifications, design and current material and labour prices.
The same formula can be used with the construction rate applicable to your project.
For example:
1,200 sq. ft. × ₹2,200 per sq. ft. = ₹26.4 lakh
This gives you a starting point for budget planning, but the final project estimate should be prepared after the architectural drawings, structural requirements and material specifications are finalised.
What Does House Construction Cost Per Sq. Ft. Include?
Before comparing construction quotations, it is important to understand what the quoted house construction cost per sq ft actually covers.
Depending on the contractor or construction company, the quoted rate may include:
- Civil construction
- Foundation and structural work
- Brickwork or blockwork
- Plastering
- Flooring
- Electrical work
- Plumbing
- Doors and windows
- Painting
- Basic sanitary fittings
- Basic kitchen work
However, not every quotation includes the same items.
Some estimates may exclude architectural fees, approvals, boundary walls, external development, modular kitchen, wardrobes, premium fittings, landscaping or certain electrical and plumbing fixtures.
Always ask for a detailed scope of work before comparing two construction quotations.
Major Expenses to Include in Your Construction Budget
A realistic construction budget should account for more than just the basic civil structure.
Civil and Structural Work
This includes excavation, foundation, columns, beams, slabs, masonry and plastering. Structural requirements depend on the design, soil conditions and number of floors planned.
Flooring and Wall Finishes
Floor tiles, bathroom tiles, kitchen tiles and other finishing materials can create a noticeable difference in the final budget. Premium tiles and specialised finishes can increase costs.
Electrical Work
Electrical wiring, switches, distribution boards, lighting points and other electrical requirements should be planned during the design stage.
Plumbing and Sanitary Work
Bathrooms and kitchens require water supply and drainage systems, pipes, fittings, sanitaryware and other fixtures.
Doors and Windows
The choice between different materials and specifications for doors and windows can significantly affect the overall budget.
Painting
The cost depends on the type of paint, number of coats, surface preparation and whether you choose standard or premium finishes.
Additional Costs That Homeowners Should Not Ignore
One common budgeting mistake is calculating only the main construction cost.
Depending on your project, you may also need to budget for:
- Architectural and structural design
- Government approvals and applicable charges
- Site development
- Boundary wall and gate
- Water and electricity connections
- Borewell or water-related work, where applicable
- Modular kitchen
- Wardrobes
- False ceiling
- Landscaping
- Exterior development
- Premium sanitary and electrical fittings
These expenses can vary considerably from one project to another.
It is also sensible to keep a contingency amount in your budget for unexpected changes or additional work during construction.
How to Reduce Your 2 BHK Construction Budget Without Compromising Quality
Reducing construction costs does not necessarily mean choosing the cheapest materials. Better planning can often prevent unnecessary spending.
Plan Before Construction Starts
Finalise the floor plan, structural design, electrical points, plumbing requirements and major material specifications before construction begins.
Frequent changes during construction can lead to material wastage, additional labour and delays.
Choose a Practical Layout
A functional layout can reduce unnecessary walls, structural complexity and wasted space.
Get a Detailed BOQ
A detailed Bill of Quantities can help you understand the expected quantities and costs for different construction components.
Keep a Contingency Budget
Unexpected site conditions, design changes and material price fluctuations can affect the final budget. Keeping some financial buffer can make the construction process easier to manage.
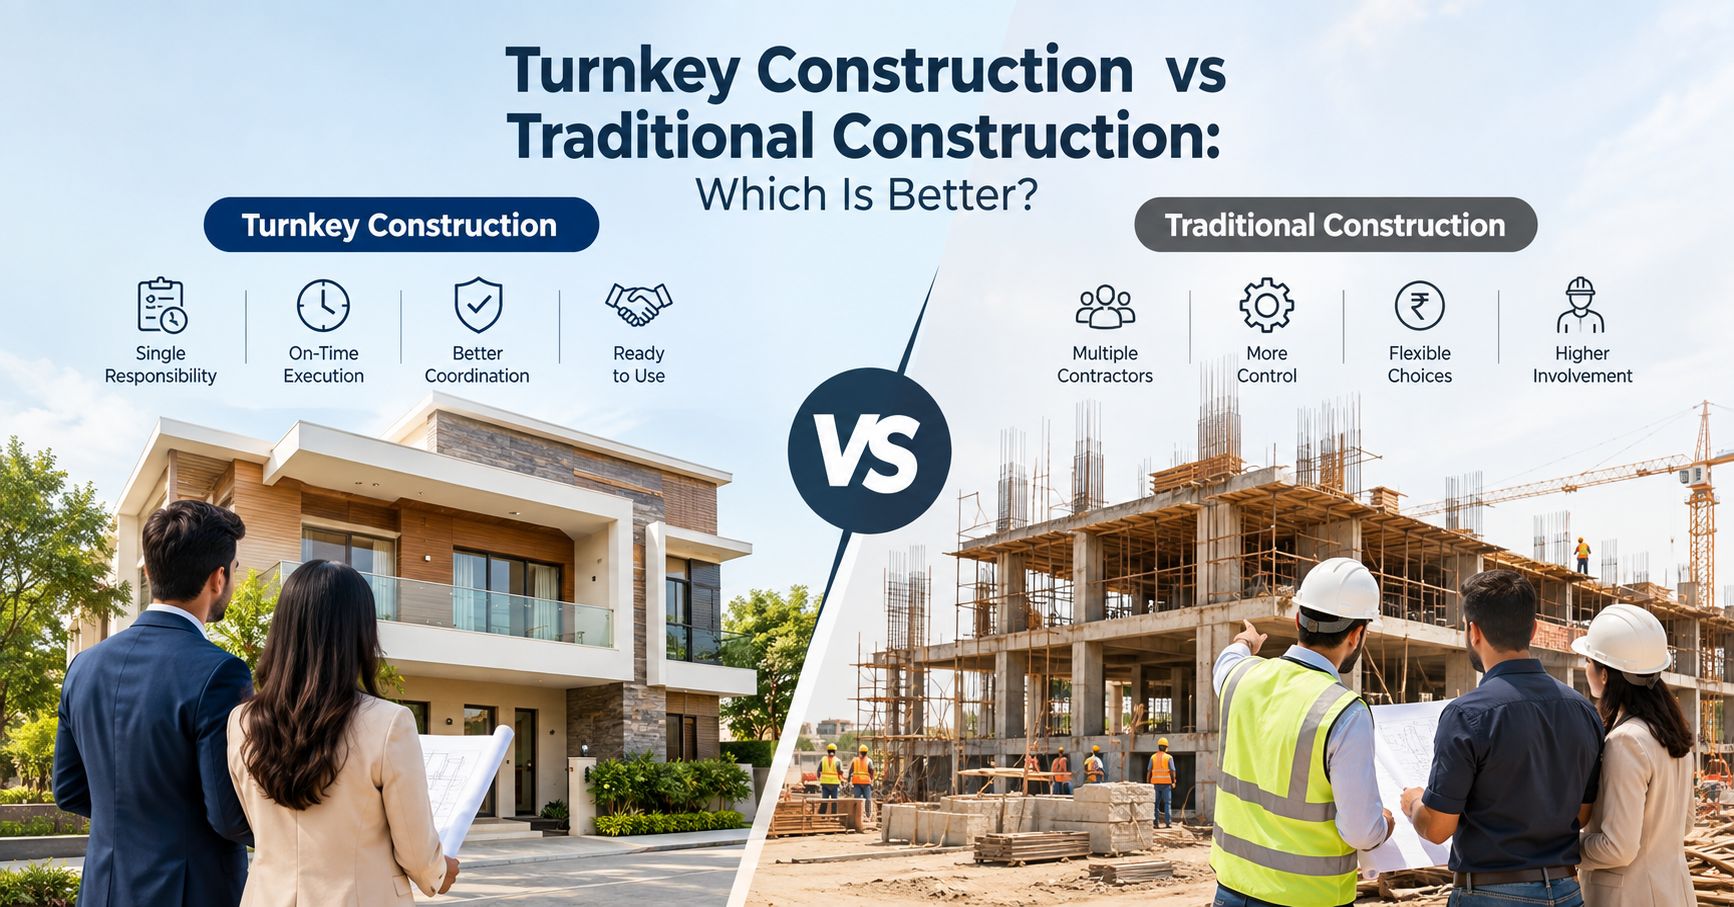
Should You Choose Turnkey Construction for a 2 BHK House?
A turnkey construction model can be useful for homeowners who want a single company to manage multiple stages of construction.
Depending on the agreement, the construction company may coordinate design, procurement, civil work, electrical work, plumbing, finishing and project management.
The important point is to understand exactly what is included in the package. Before signing an agreement, check the material specifications, brands, scope of work, payment schedule, project timeline, exclusions and quality standards.
It can also be useful to review completed construction projects before finalising a construction partner, especially when you want to understand the quality and type of work delivered.
Final Thoughts
Planning a home becomes much easier when the construction budget is based on the actual built-up area, material specifications and scope of work rather than a rough overall figure. From foundation and structural work to flooring, electrical, plumbing and finishing, every component should be considered before construction begins.
A clear understanding of the 2 BHK house construction cost can help homeowners in Jaipur plan their finances, compare construction proposals and make informed decisions about materials and specifications. Following a practical plan and using a home construction checklist during important construction stages can also help identify quality issues early and keep the project organised.